Skip to content
smartline acoustic panels in Vicenza oak wrapping a meeting room wall

Product family

smartline

Real timber acoustic panels with integrated absorber

A cleverer acoustic panel: real wood veneer, Class B sound absorption with an integrated wood fibre absorber. Installed rapidly with a rails and clips or adhesive. No messing about.

Finishes

Surfaces that carry the room

Cubanite grey finish on smartline acoustic panel

Cubanite grey

Art. 549852

Oak dark finish on smartline acoustic panel

Oak dark

Art. 548197

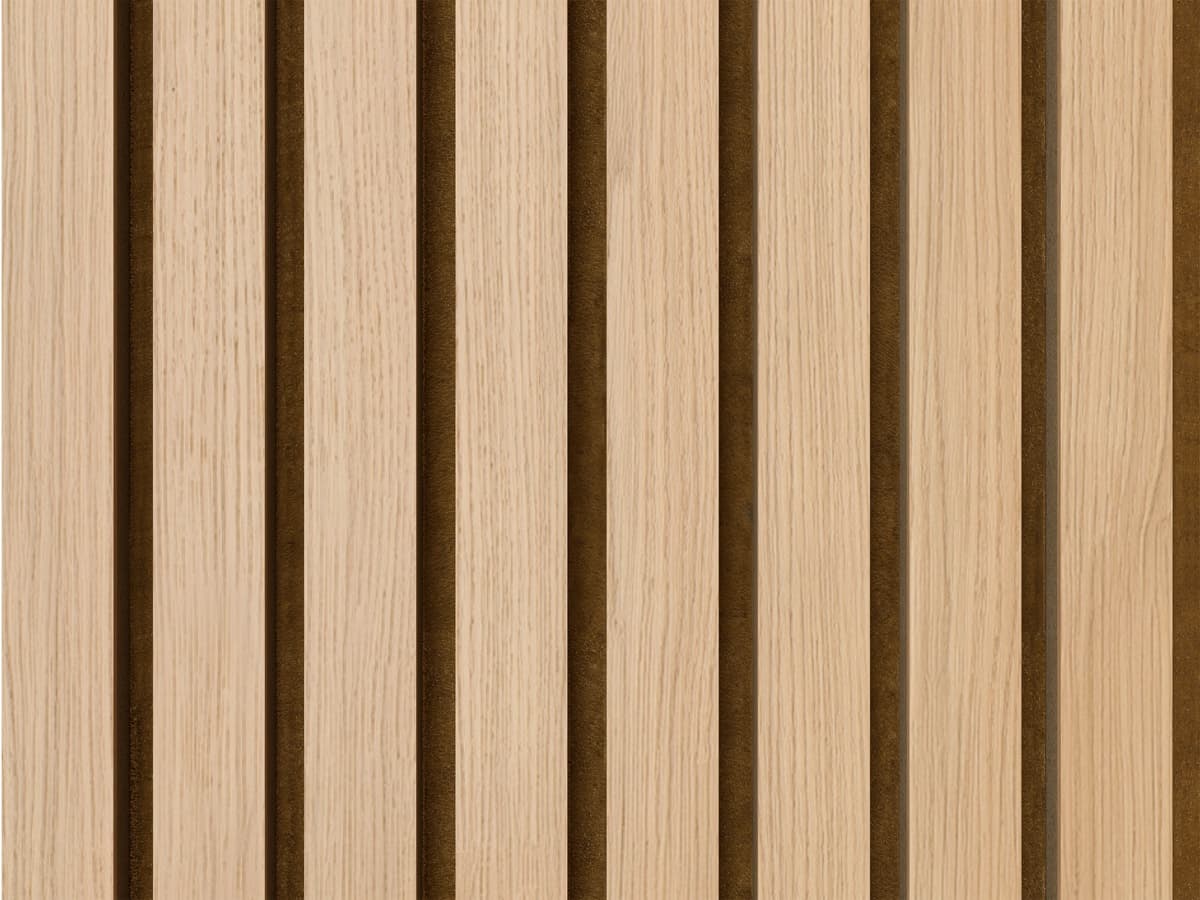
Oak raw sanded finish on smartline acoustic panel

Oak raw sanded

Art. 548627

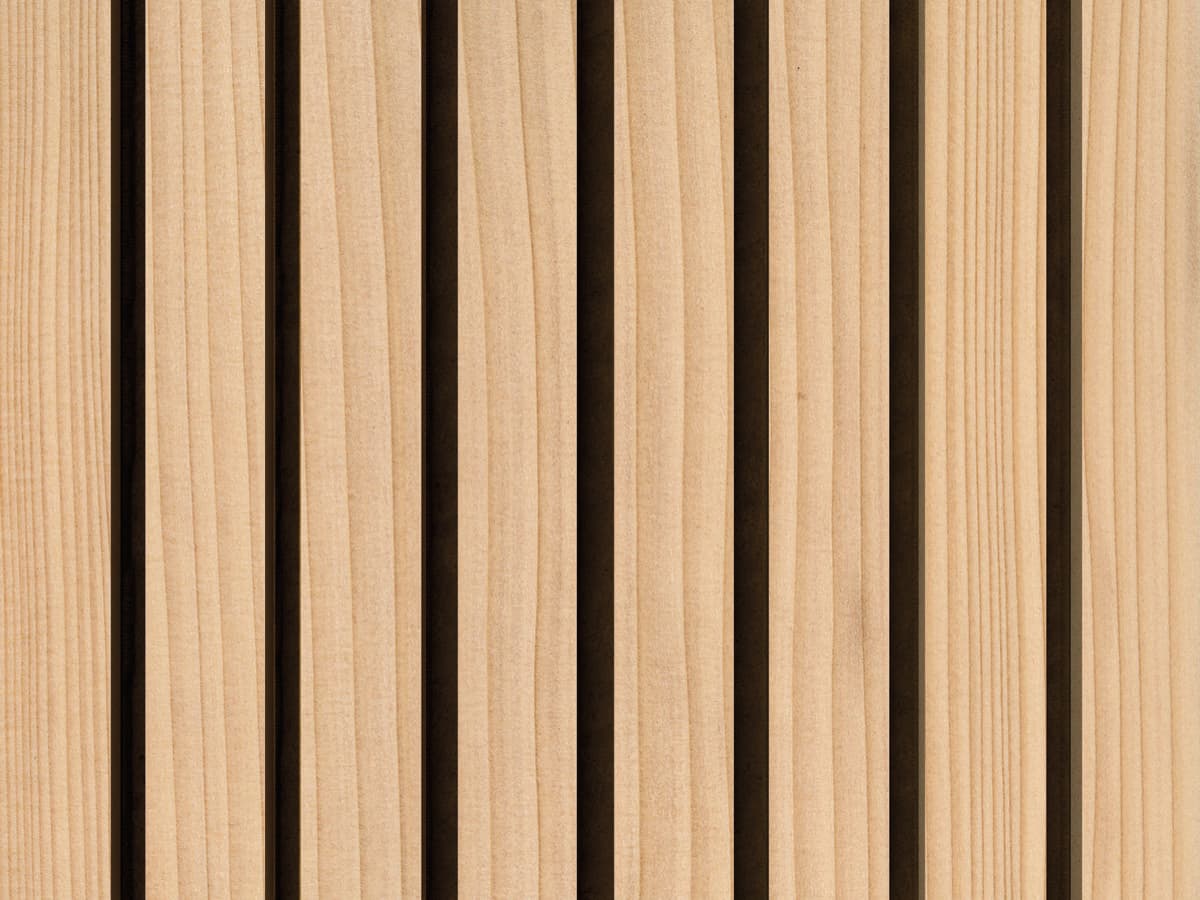
Silver fir veneer on smartline acoustic panel

Silver fir raw sanded

Art. 548628

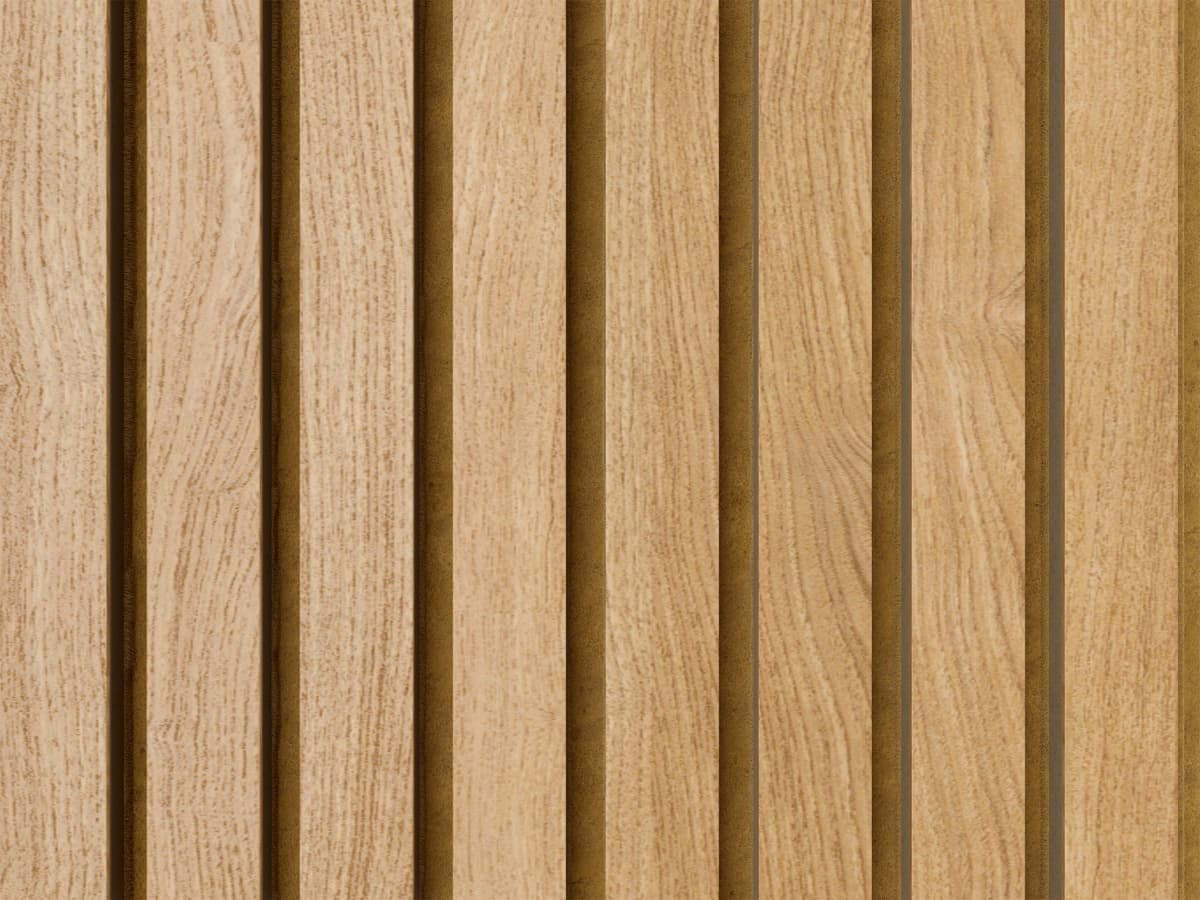
Stripes[3] oak nature finish on smartline acoustic panel

Stripes[3] oak nature

Art. 549625

Oak nature finish on smartline acoustic panel

Oak nature

Art. 548196

Silver fir dark finish on smartline acoustic panel

Silver fir dark

Art. 548195

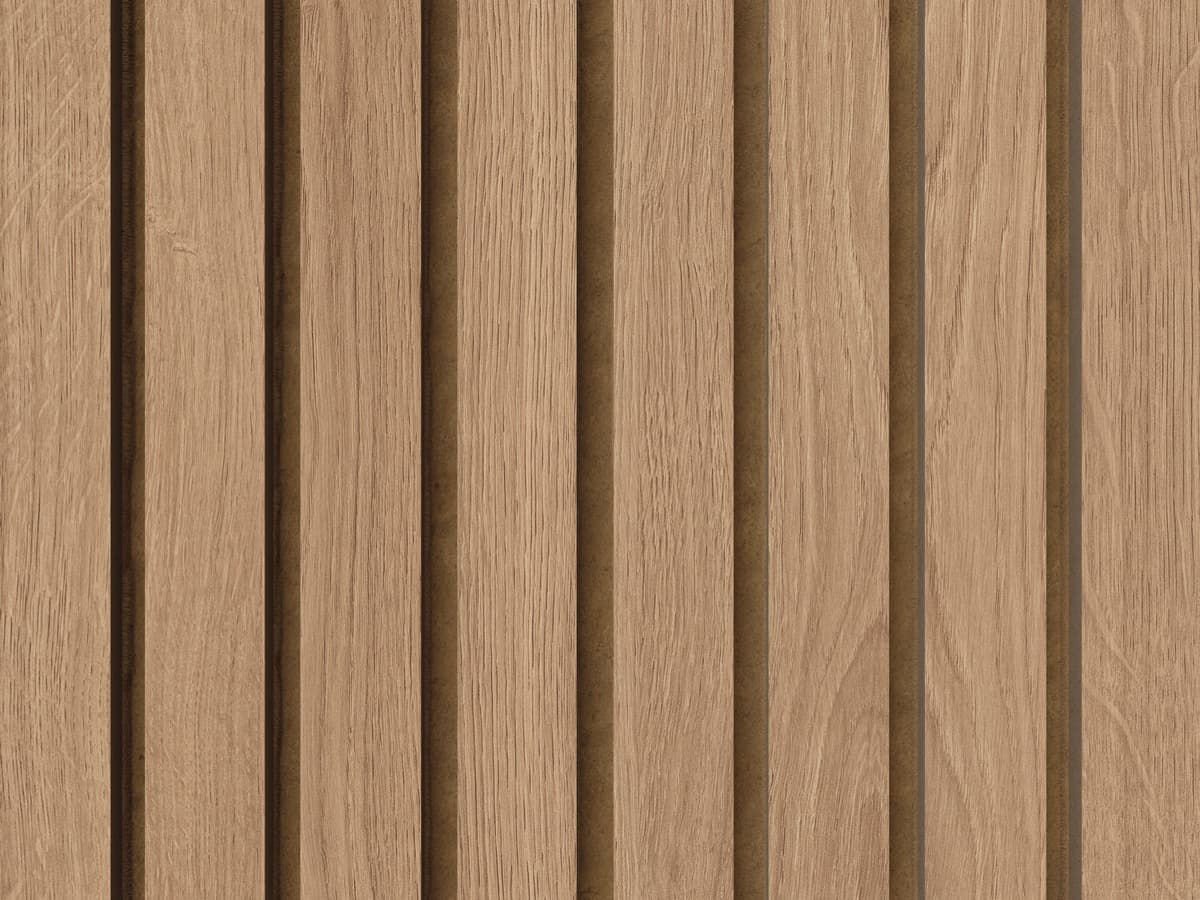
Vicenza oak finish on smartline acoustic panel

Vicenza oak

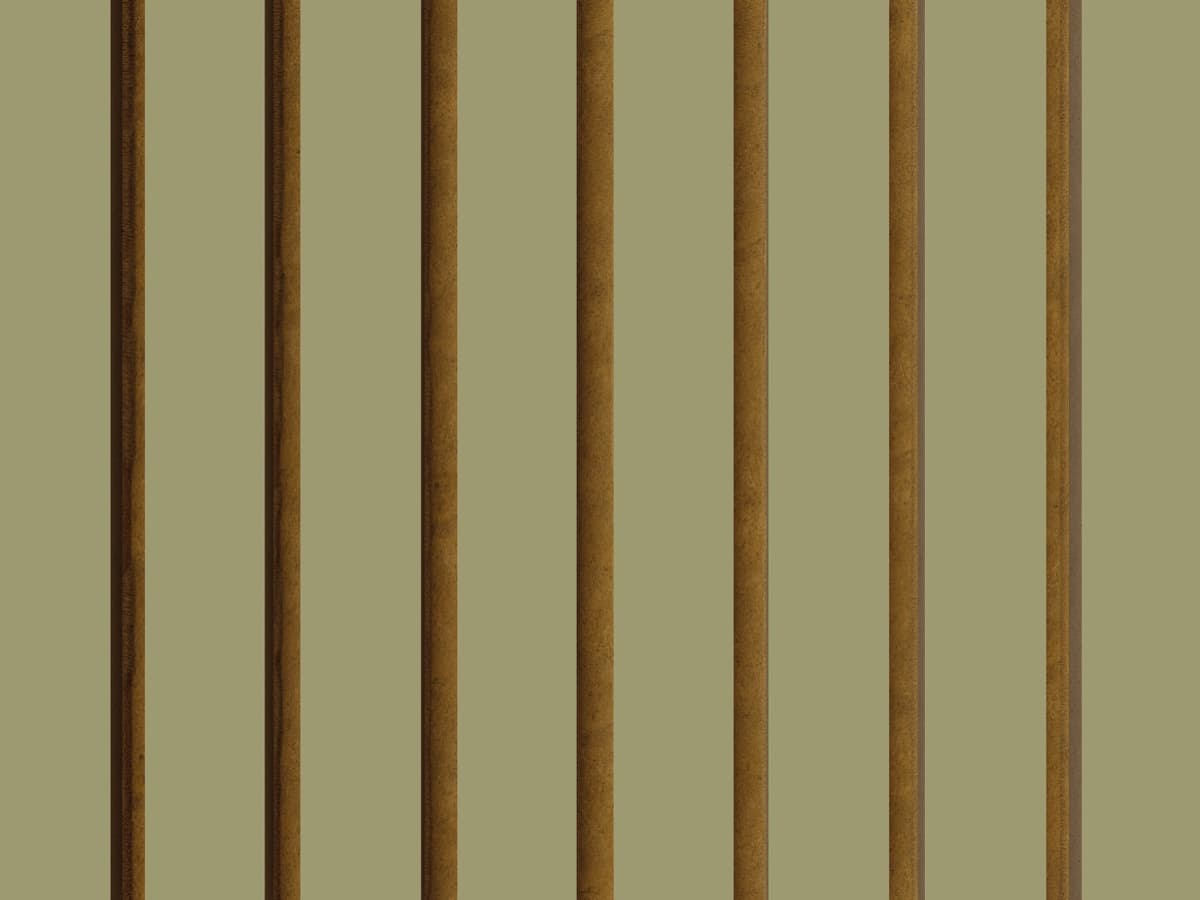
Olive green finish on smartline acoustic panel

Olive green

Art. 549853

Stripes[3] silver fir nature finish on smartline acoustic panel

Stripes[3] silver fir nature

Art. 548623

Cashmere grey finish on smartline acoustic panel

Cashmere grey

Art. 549851

Premium white finish on smartline acoustic panel

Premium white

Art. 549621

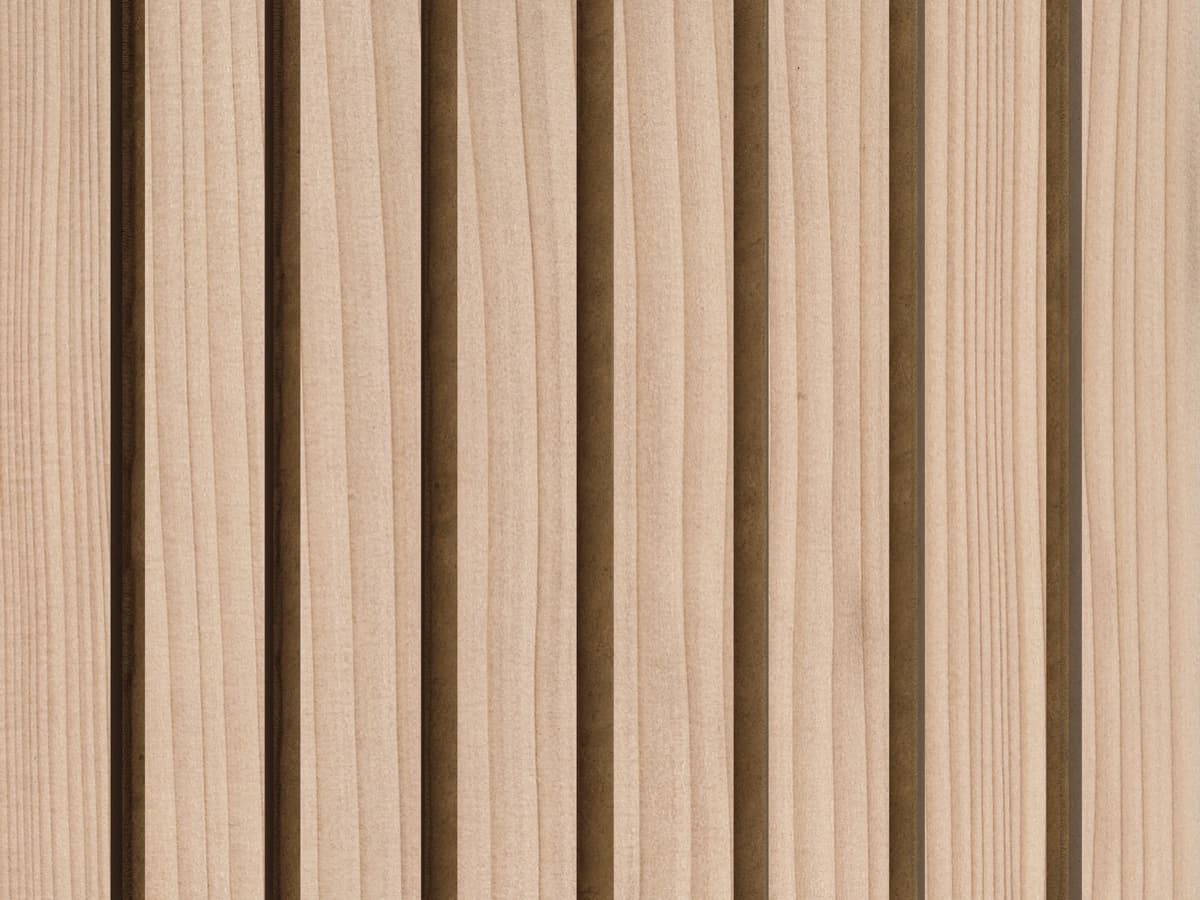
Silver fir veneer on smartline acoustic panel

Silver fir nature

Art. 548194

Variants and technical data

Grab your board and find a wave

smartline 23/6

Decorative acoustic panel for walls and ceilings, for mounting on substructure. Real wood veneer with an integrated wood fibre absorber.

Dimensions
2,770 x 184 x 36.5 mm (+/- 0.5 mm)
Core board
MDF
Rear side
Wood fibre absorber, slotted
Area density
approx. 10 kg/m2
Surfaces
Veneer (coated or raw sanded), melamine
Fire classification
Normal flammability
Formaldehyde
E1 (DIN EN 16516)
Edges
Tongue and groove (longitudinal), industrial saw cut (transverse)
Mounting
Vertical or horizontal, wall or ceiling
Accessories
Mounting clip (optional), mounting rail (optional)
Download data sheet (PDF)

Measured absorption

Mounting conditionαwClassNRC
37 mm overall build-up, direct mount0.8B0.8
137 mm overall build-up, 100 mm cavity0.85B0.85
0.250.500.751.001.20125 Hz500 Hz2k Hz5k Hz
37 mm overall build-up, direct mount137 mm overall build-up, 100 mm cavity

smartline fr 23/6

fire-retardant

Fire-retardant version of the smartline acoustic panel for walls and ceilings, with real wood veneer or CPL surface and integrated wood fibre absorber.

Dimensions
2,770 x 184 x 36.5 mm (+/- 0.5 mm)
Core board
MDF
Rear side
Wood fibre absorber, slotted
Area density
approx. 10 kg/m2
Surfaces
CPL, veneer (coated or raw sanded)
Fire classification
Flame-retardant, C-s2, d0 according to DIN EN 13501-1 (tested as a composite)
Formaldehyde
E1 (DIN EN 16516)
Edges
Tongue and groove (longitudinal), industrial saw cut (transverse)
Mounting
Vertical or horizontal, wall or ceiling
Download data sheet (PDF)

Measured absorption

Mounting conditionαwClassNRC
36,5 mm overall build-up0.8B0.85
100 mm overall build-up0.85B0.85
0.250.500.751.001.20125 Hz500 Hz2k Hz5k Hz
36,5 mm overall build-up100 mm overall build-up

Installation

See it installed

Stripes[4]

With an anti-moiré effect

smartline acoustic panels in Stripes[3] oak nature installed in a room

Lay two striped, alternating patterns together and you might see an elliptical pattern that is in neither of them. This optical interference is called the moiré effect. On a long run of evenly slotted panelling, the slots and the surface can interact to make a wall shimmer or look blurred from a distance.

Our Stripes[4] pattern is designed to break that regularity. The slots are set in a staggered, irregular cadence that reduces the moiré effect. The colour of the slots has also been engineered to reduce this effect and keeps the surface calm even as the viewing angle and distance change.

This pattern is therefore ideal for long, uninterrupted stretches of panels, such as on long ceilings or corridors.

Documents

Plan with real data

CAD .dwg files and technical drawings are available on request. Contact us

Ready to specify smartline?

Tell us your area in square metres and we will come back with a tailored quotation, usually within one working day.