
Project
Astrid Lindgren School
Weiterstadt, Germany
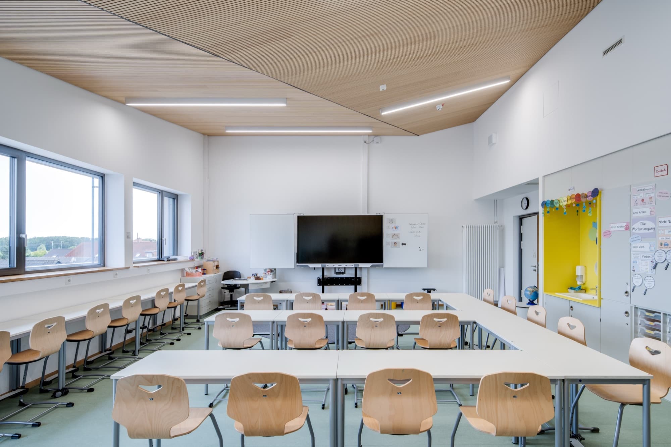
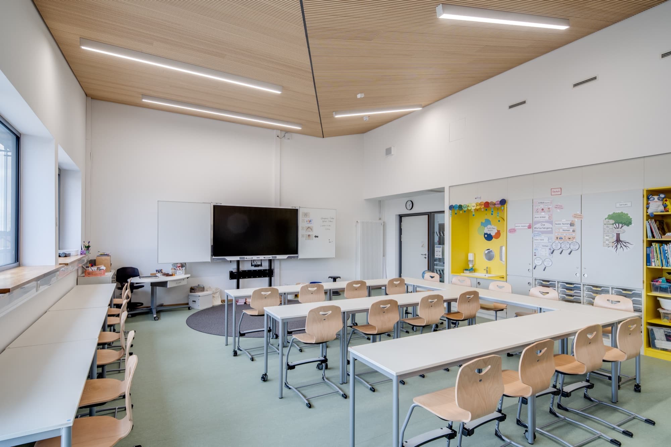
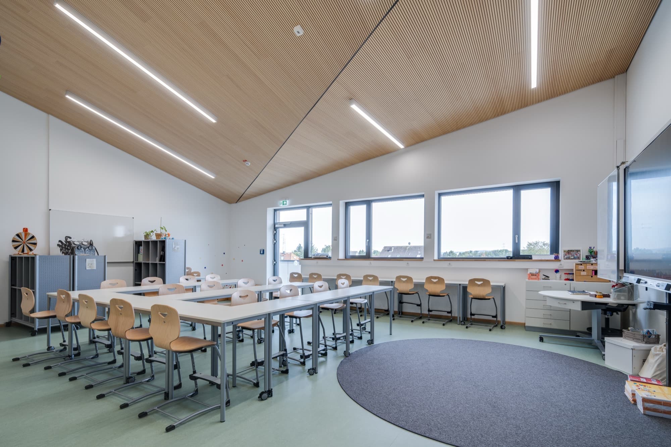
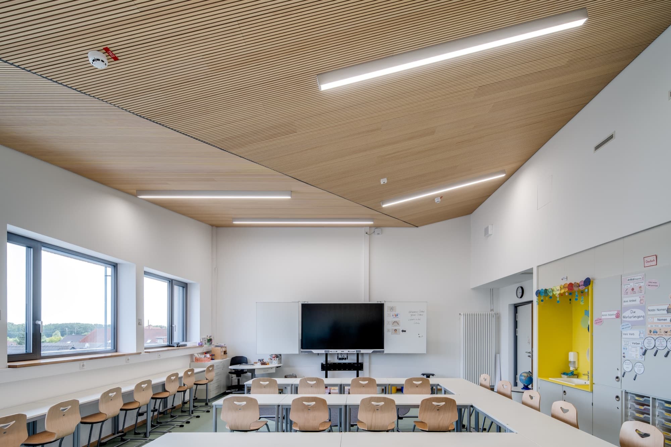
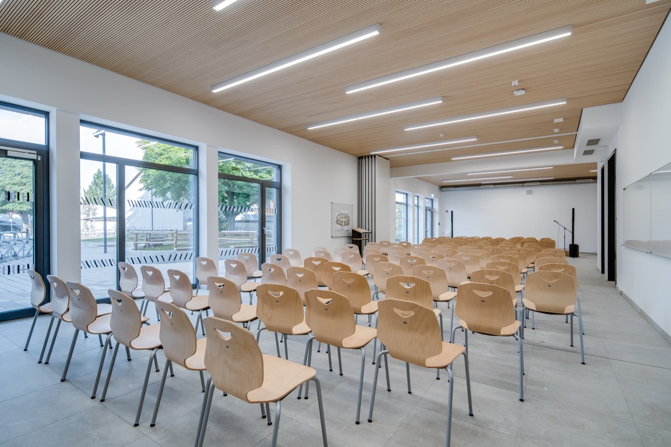
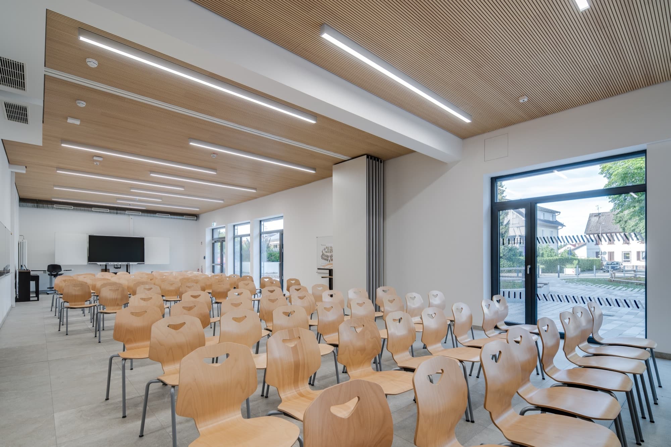
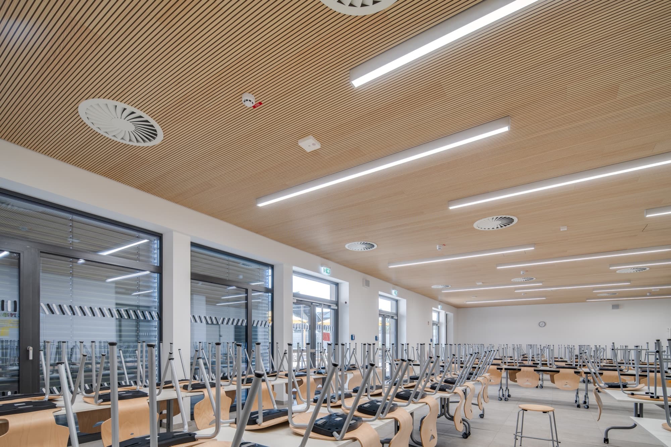
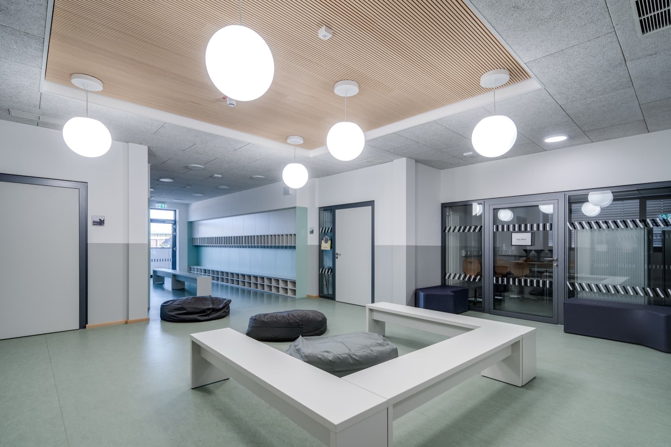
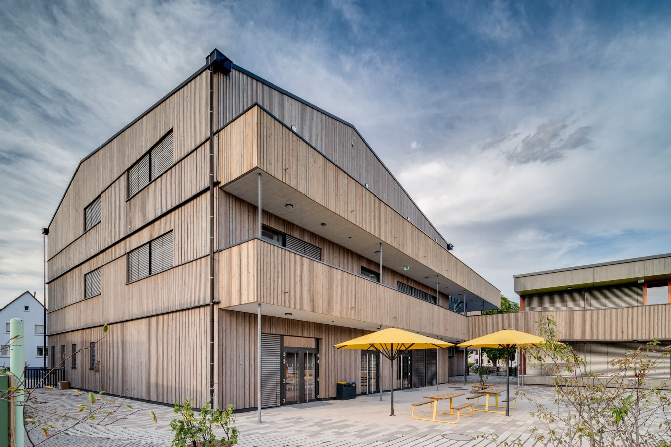
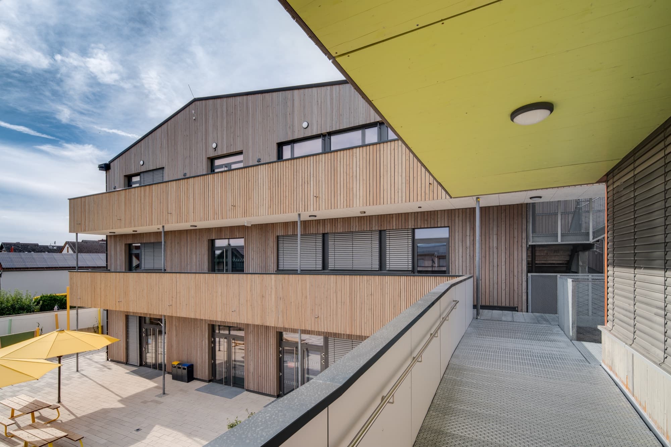
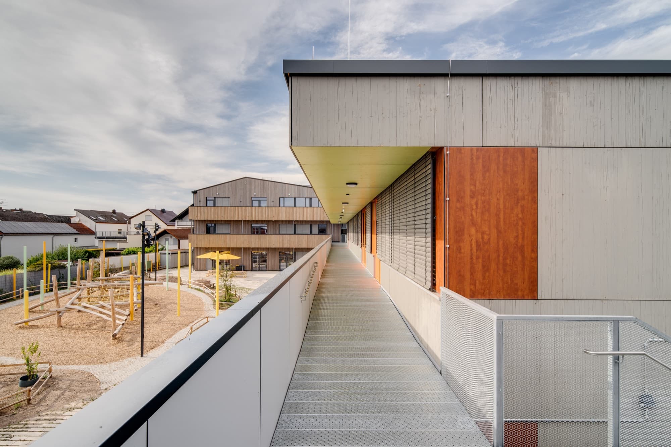
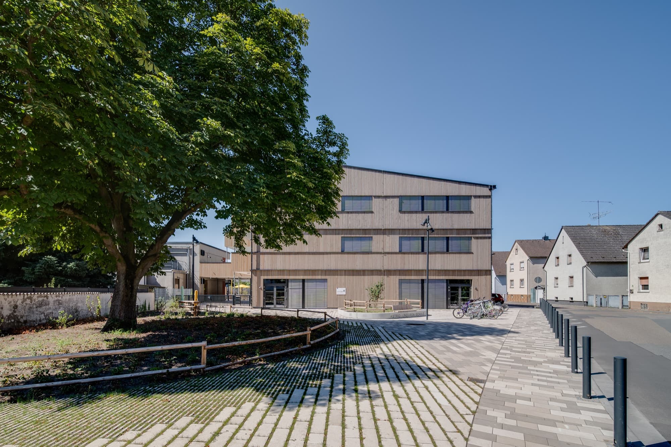
The Astrid Lindgren School in Weiterstadt is a three-form-entry primary school rebuilt around the way children now learn. prosa Architektur + Stadtplanung BDA brought two refurbished existing buildings together with a new timber building of roughly 2,650 m², constructed to the Passivhaus Plus Solar standard. Around 300 pupils share classrooms and differentiation spaces alongside a cafeteria, library, assembly hall and music room, a mix that asks the architecture to support teacher-led lessons, group work and individual study at the same time.
Acoustics in a school are not a question of comfort. Speech is the main medium of teaching, and long reverberation times make spoken content harder to follow, which costs pupils concentration and puts strain on teachers' voices. DIN 18041 sets its requirements for classrooms and group learning spaces on exactly that basis. Almost 1,500 m² of smartline 23/6 in silver fir was supplied for the project. The slotted panels carry an integrated wood fibre absorber and reach a weighted absorption coefficient of up to 0.85, absorption class B, depending on the build-up behind them. The light timber carries the natural material palette through the interior, so the acoustic treatment reads as part of the architecture rather than something added afterwards.
Photography: Lothar Rößling | panomondo
Explore more spaces tuned by akustikplus
All projects