Project
BASF Business Centre
Ludwigshafen, Germany
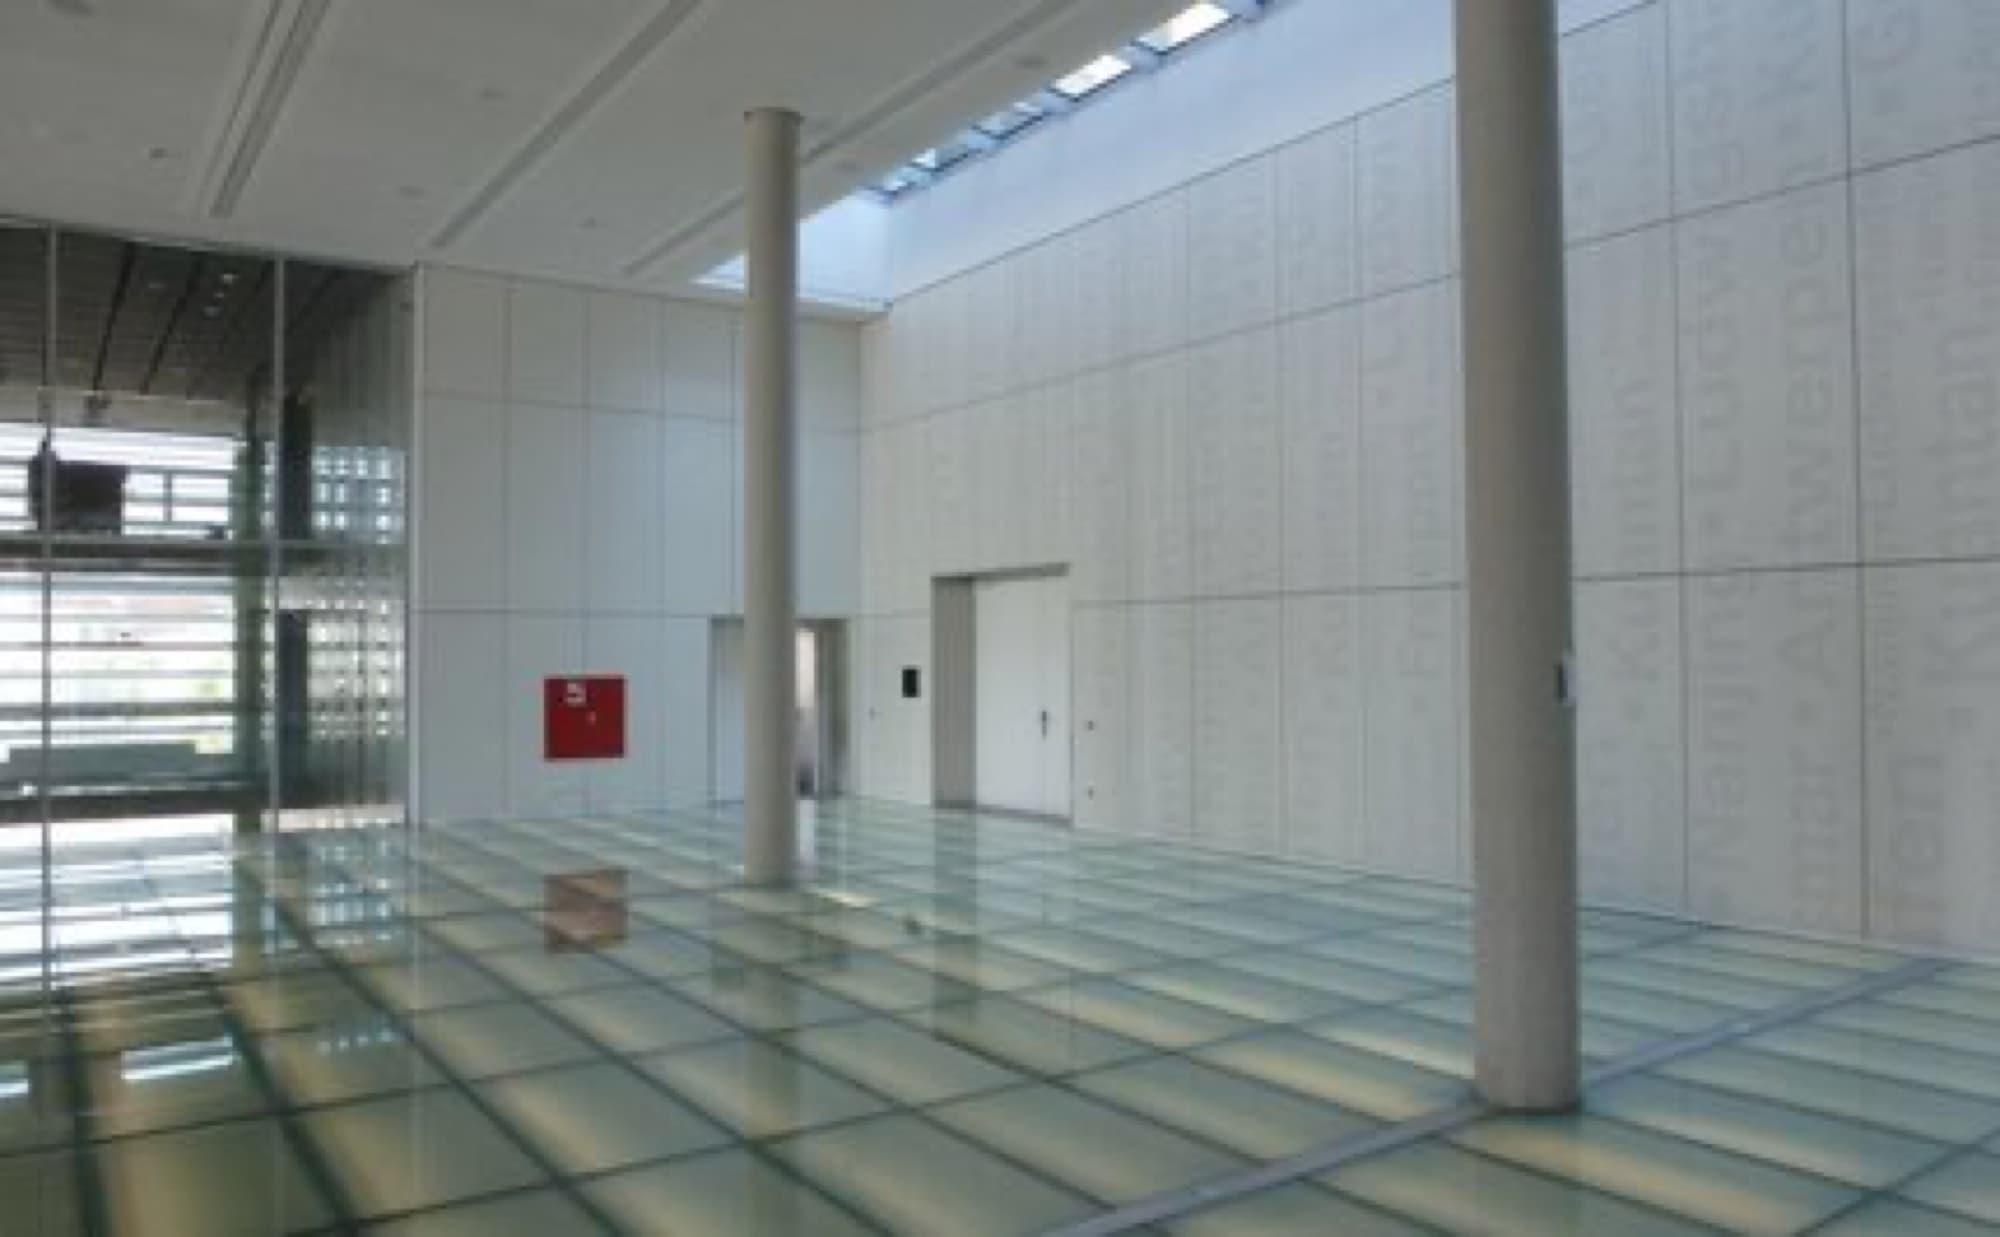
The BASF Business Centre expanded it´s capacities at the headquarter in Ludwigshafen. The project focused on sustainability, functionality and design. The high-quality office building was conceived by the architecture office HPP Hentrich-Petschnigg & Partner from Düsseldorf. The structural implementation was realised by the Linder Group.
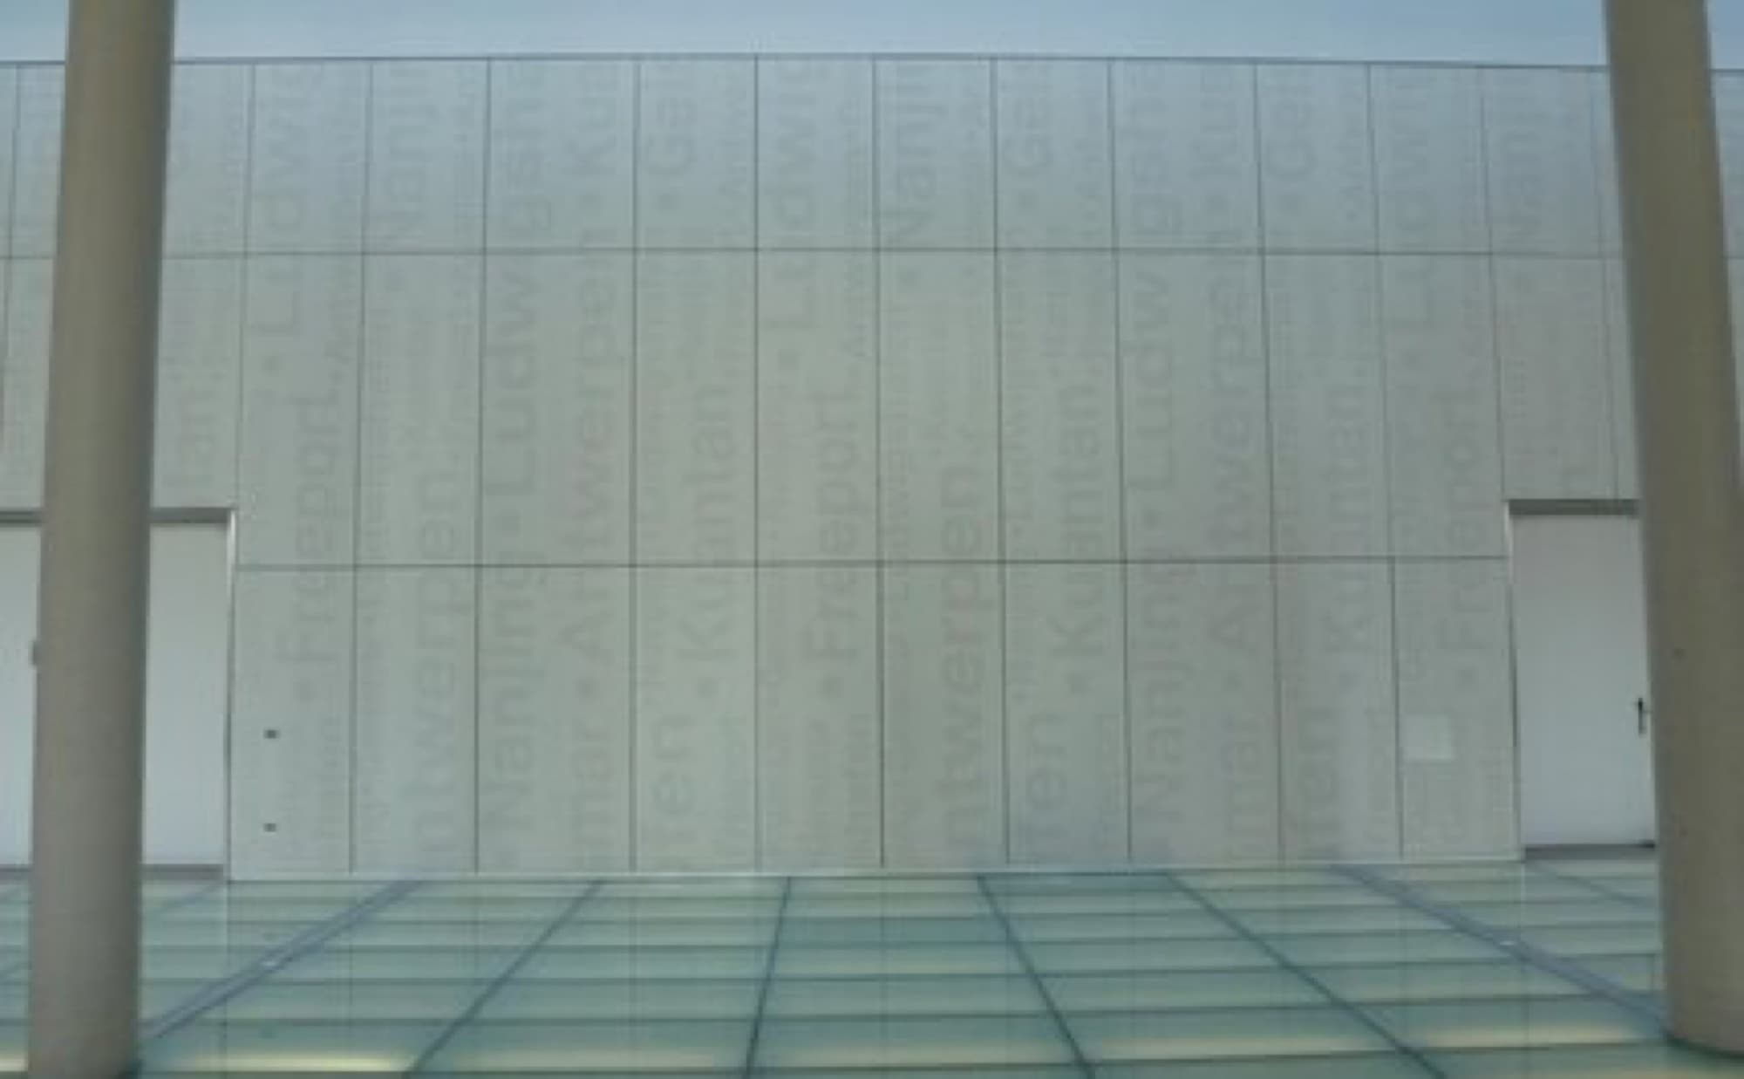
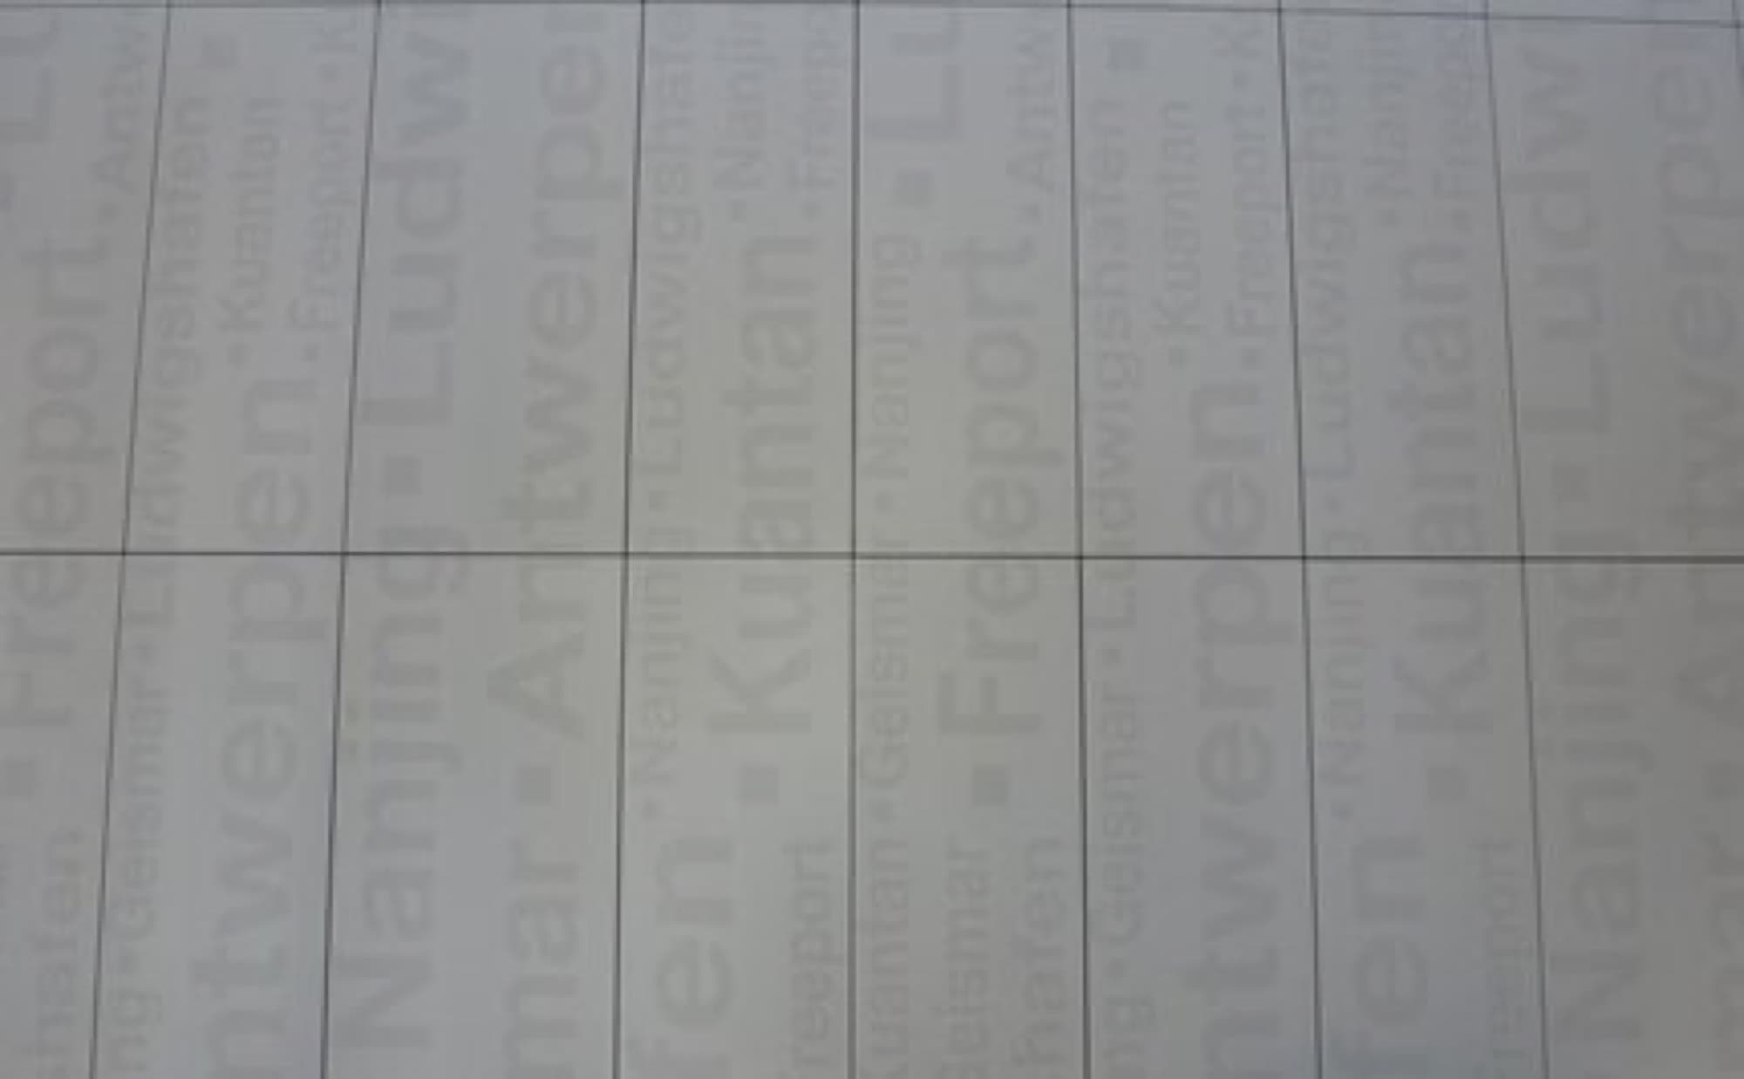
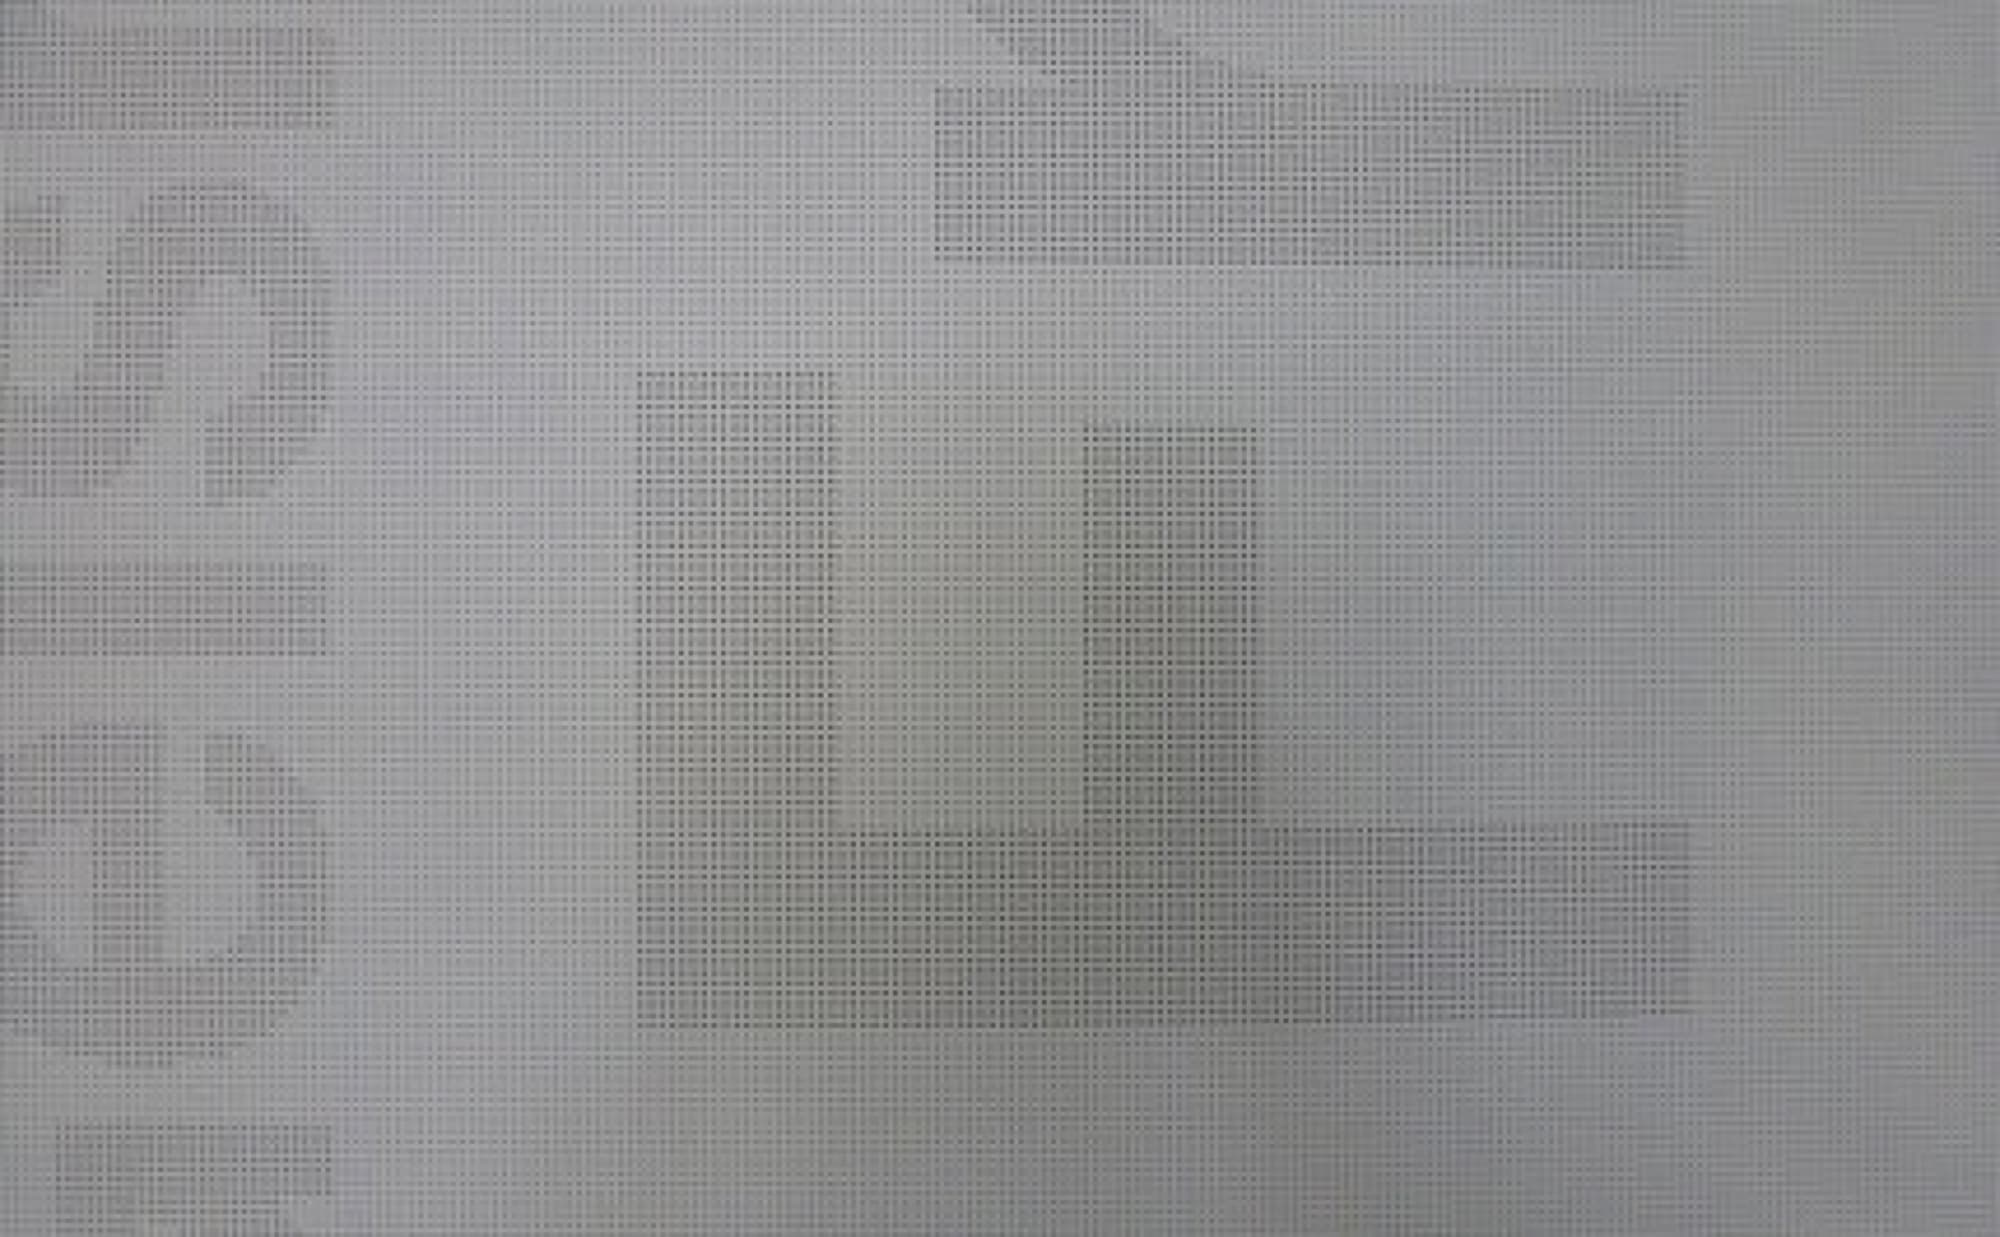
A unique picture is the foyer with it´s columns. Here you can find a great typography showing all locations of BASF worldwide. The letters have been created by our unique drilling process, the akustography. A meaningful way to express the company´s size, with international character and an entrepreneurship with a social cohesion. Furthermore, an elegant connection between corporate culture and architecture. Using our popular proofire material the acoustic elements correspond to all fire protection regulations given.
Photography: akustikplus
Explore more spaces tuned by akustikplus
All projects