
Project
Concert Hall Andermatt
Andermatt, Switzerland
A small mountain village with a world-class concert hall.
The concert hall in Andermatt, Switzerland opened its doors in the summer of 2019. Studio Seilern Architects from London provided the design for this highly modern and characteristic building. There is probably no other village in the world that is home to such an exclusive and prestigious concert hall. Around half of all residents of the calm Swiss ski resort can be seated here!
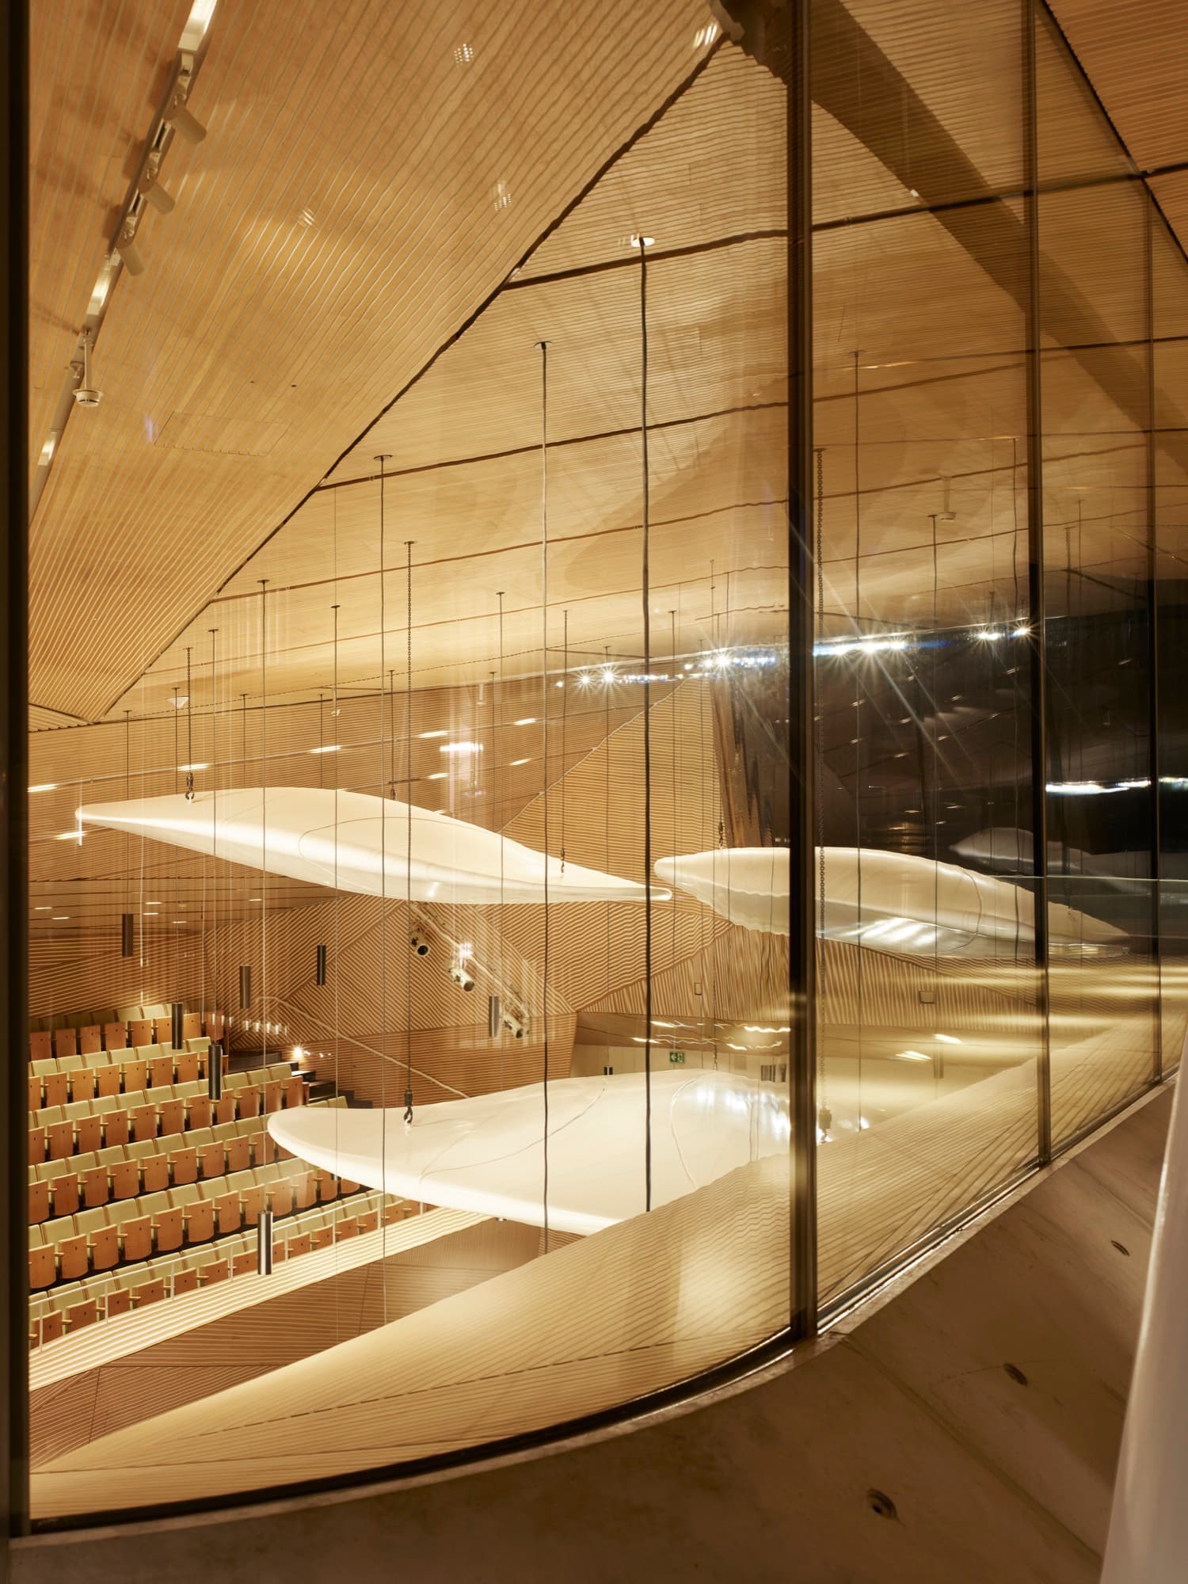
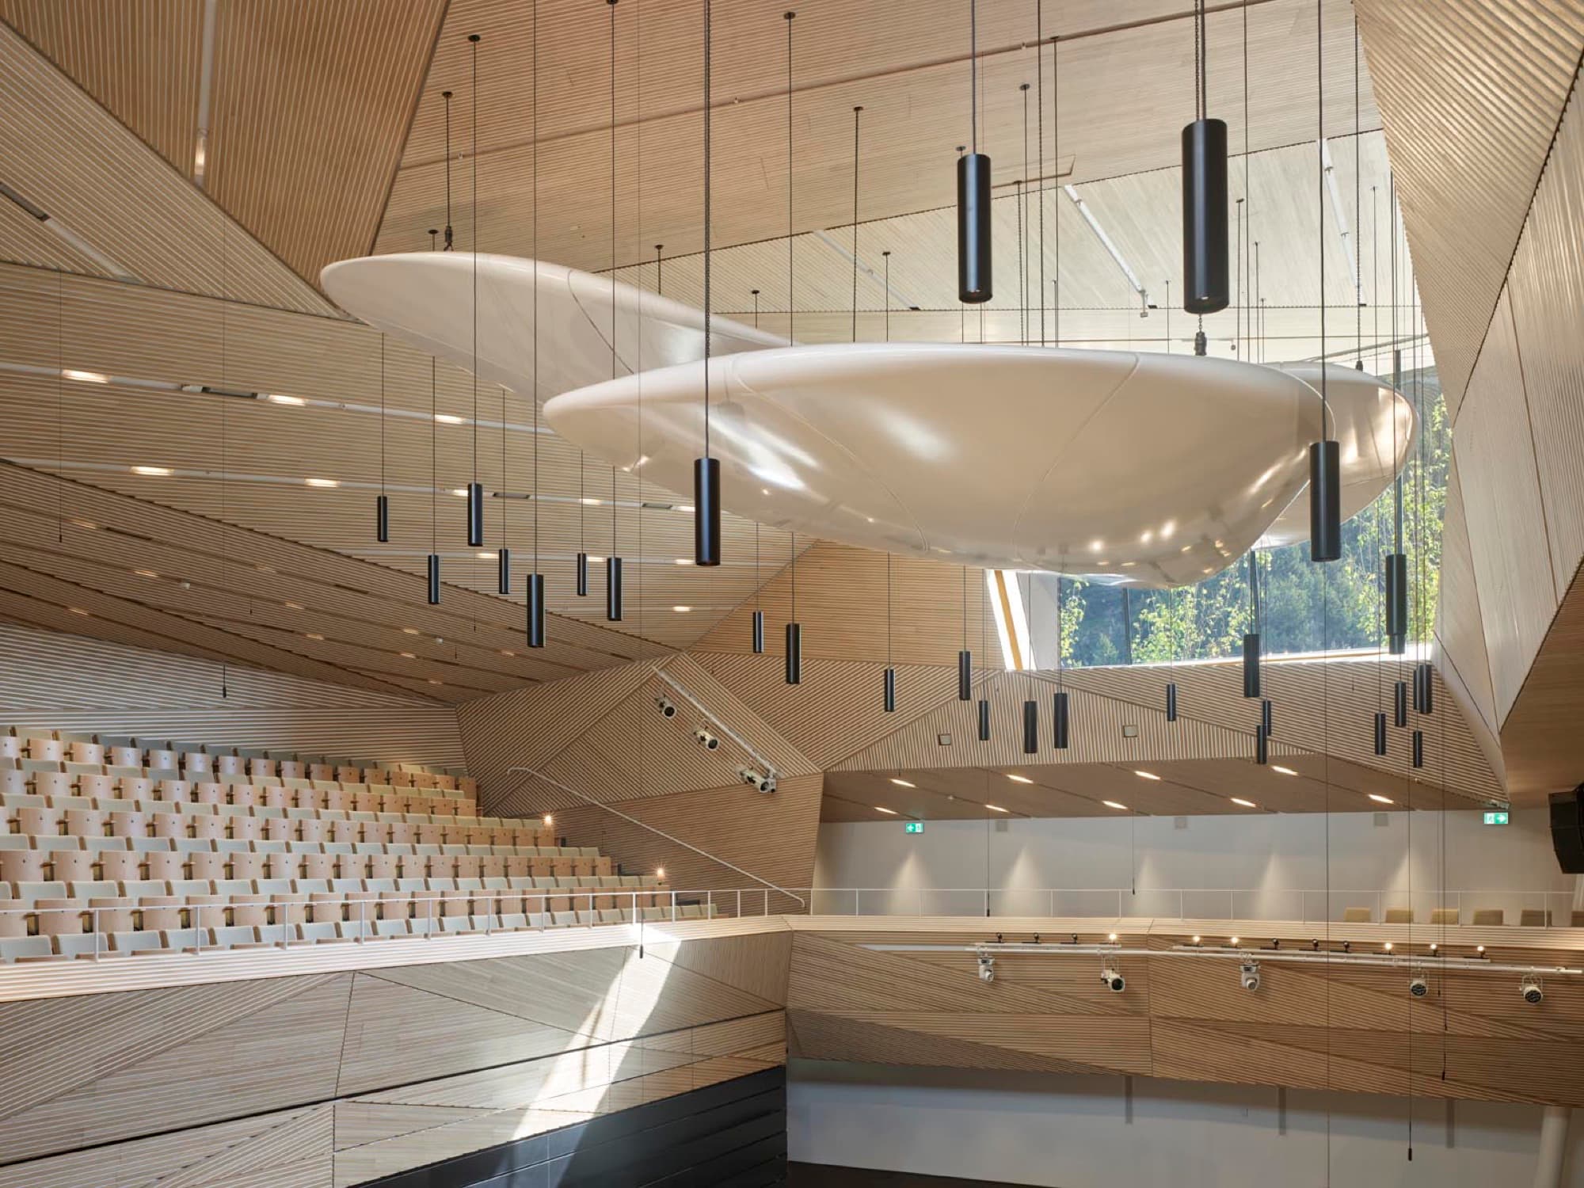
A curved facade made of glass under the new roof allows natural light to enter.
Passers-by have the opportunity - even during a performance - to peep into the concert hall. At the same time, the audience can look out and enjoy the beautiful sounds and enjoy a spectacular alpine panorama. Windows work both ways, after all!
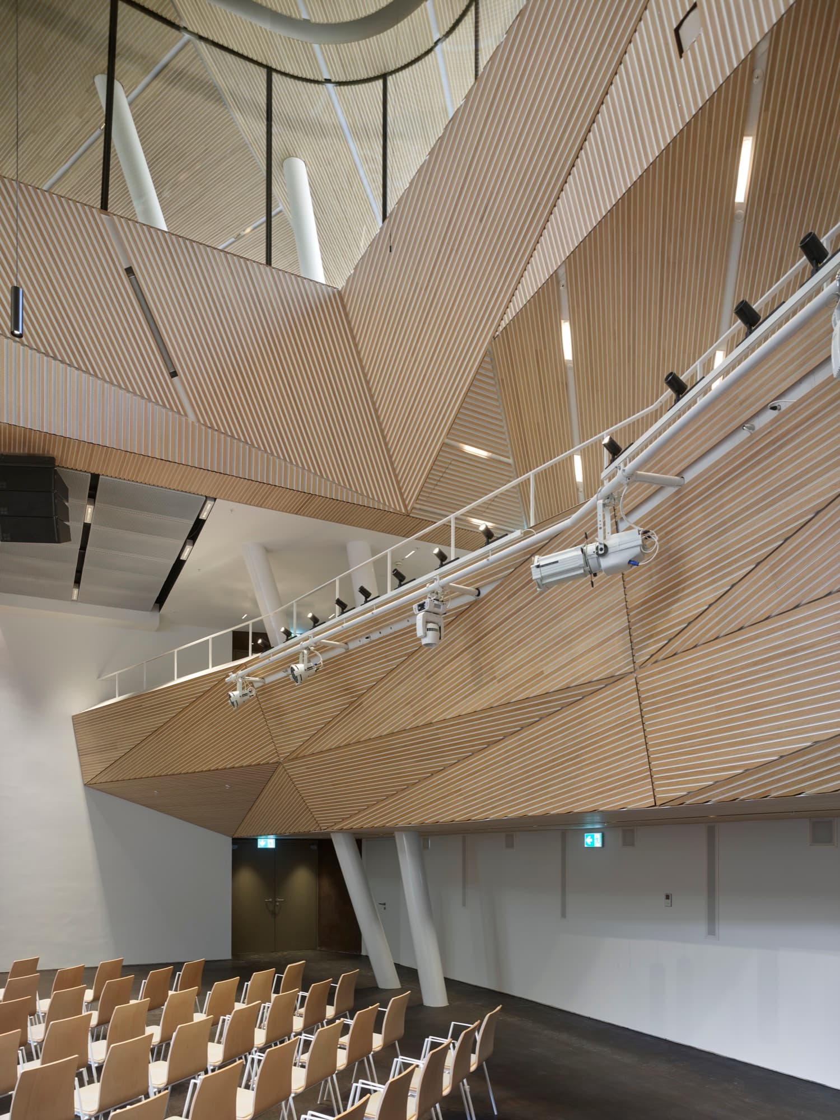
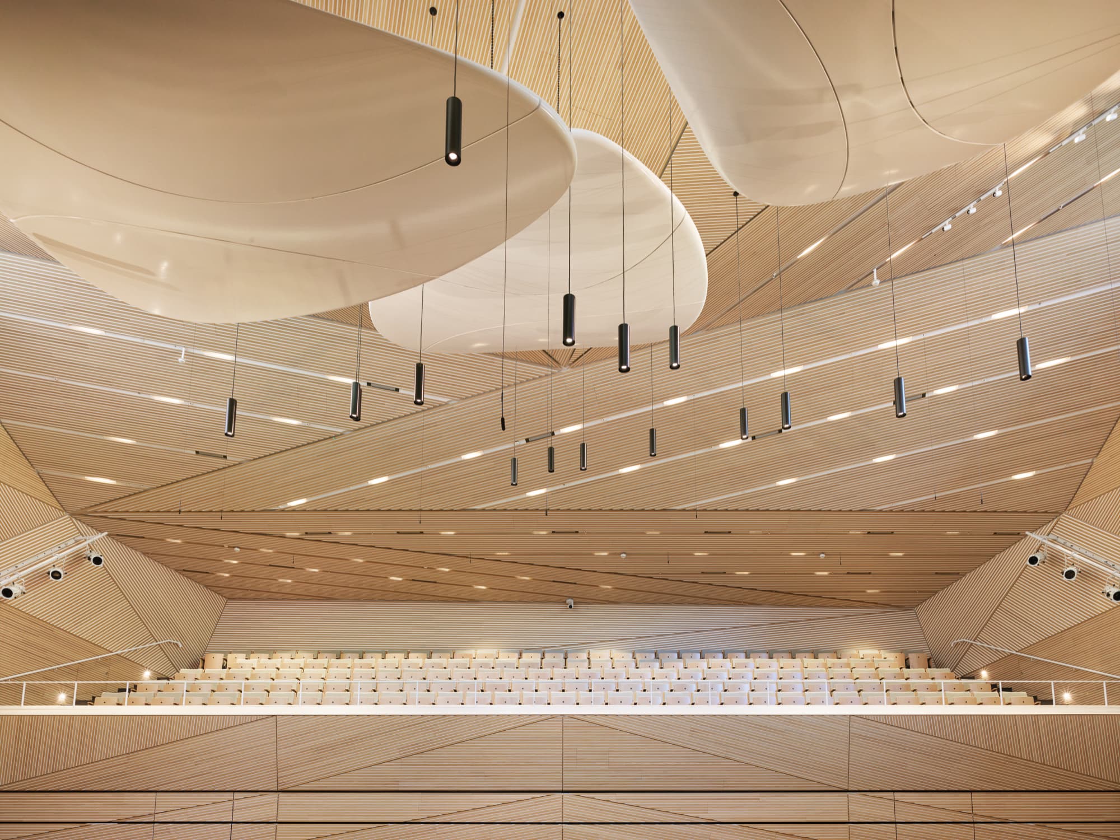
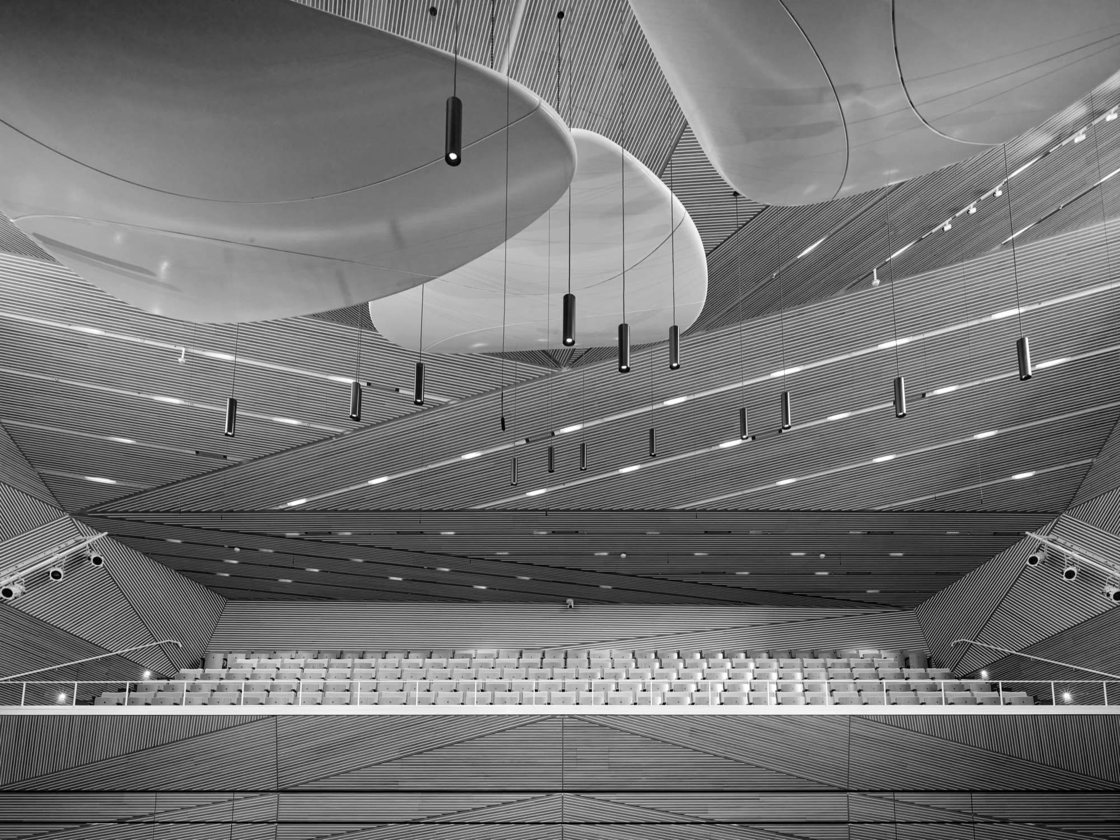
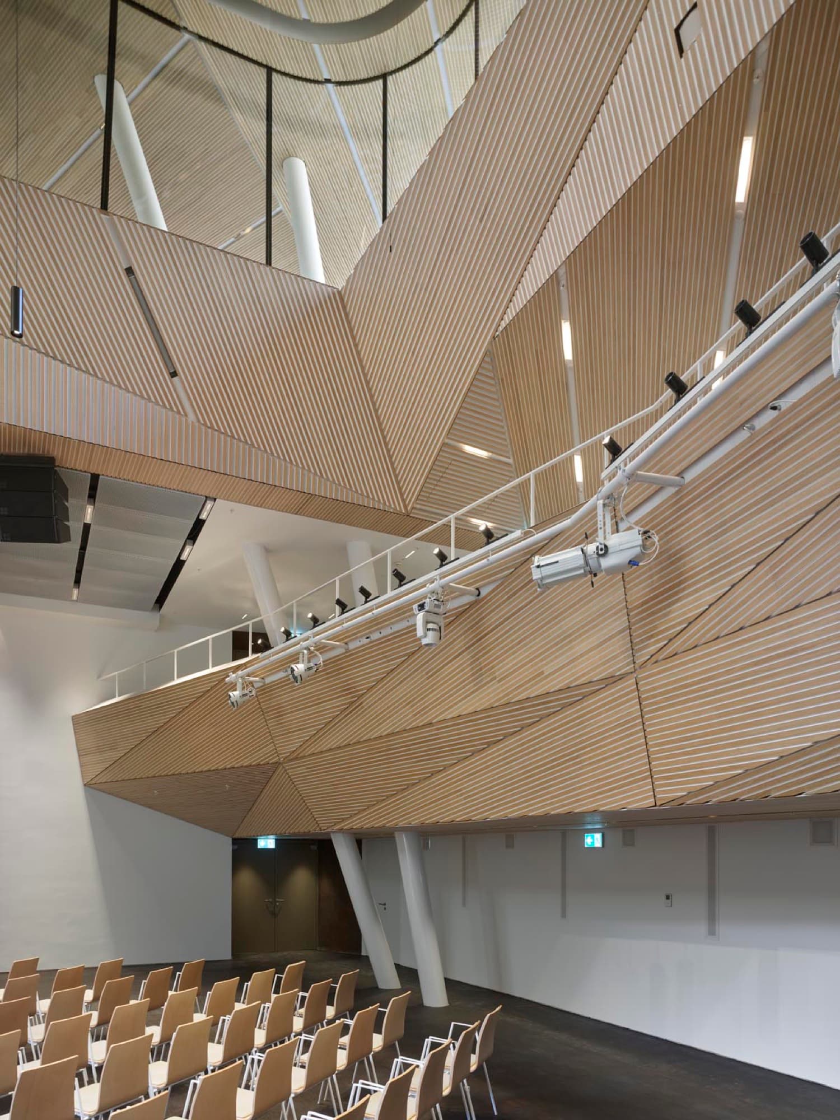
Despite a ceiling height of over 12 m, the concert hall looks contemplative and familiar. In addition to the stunning acoustics, the wooden panels on the ceilings and walls also create a pleasant sense of space.
For this unique project, akustikplus produced over 1,000 m² of custom-made acoustic panels. The highly effective sound absorbers are part of the innovative concept for perfect room acoustics. The exclusive European oak veneer gives the concert hall its very own individual touch.
Photography: Roland Halbe A small
Explore more spaces tuned by akustikplus
All projects