
Project
Court House Salzburg
Salzburg, Austria
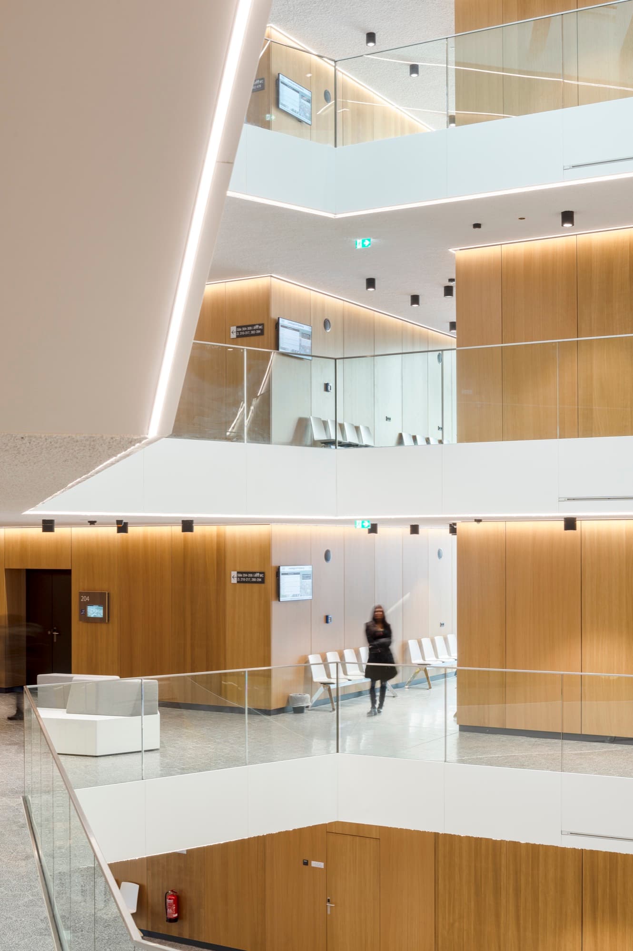
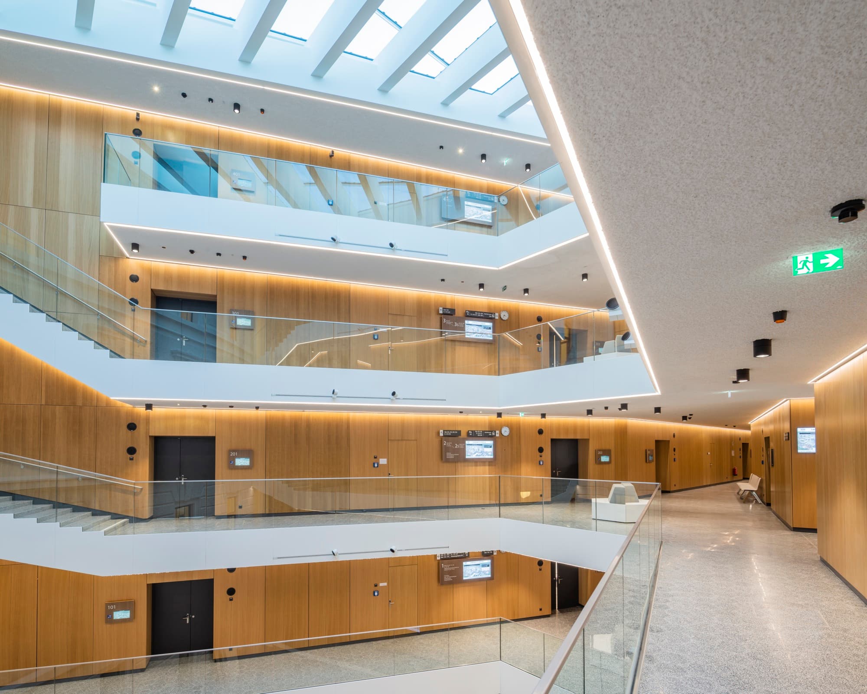
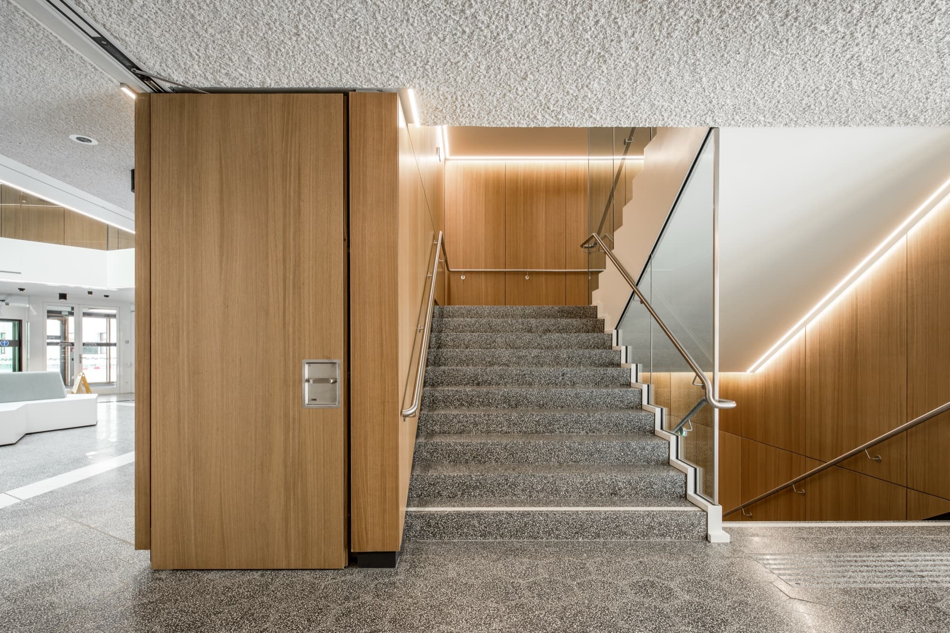
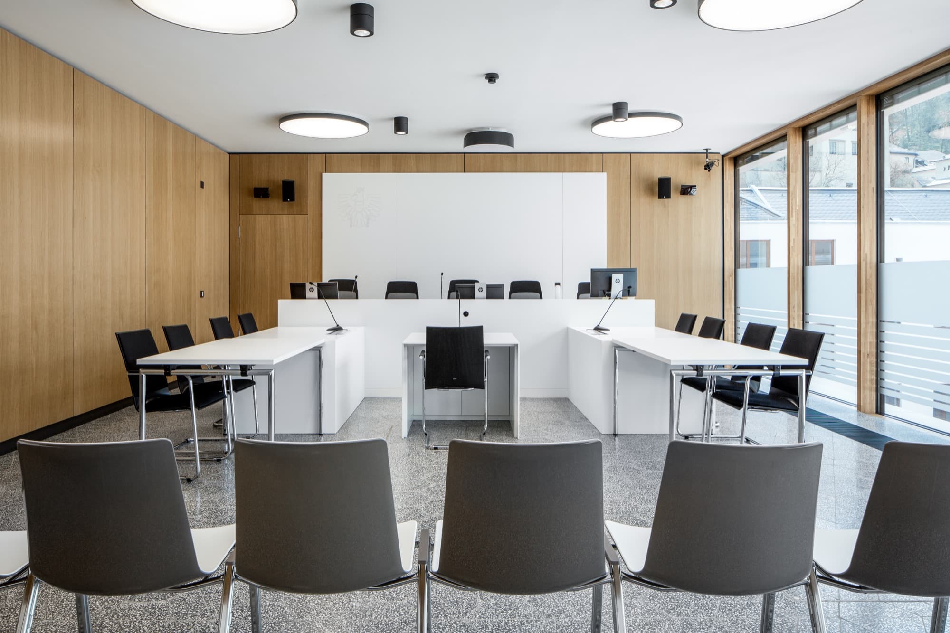
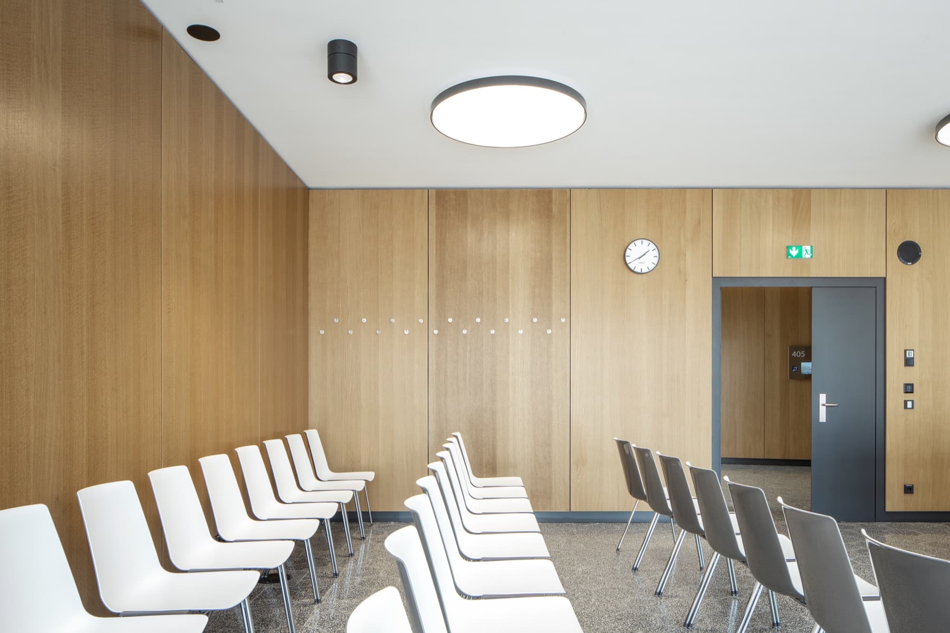
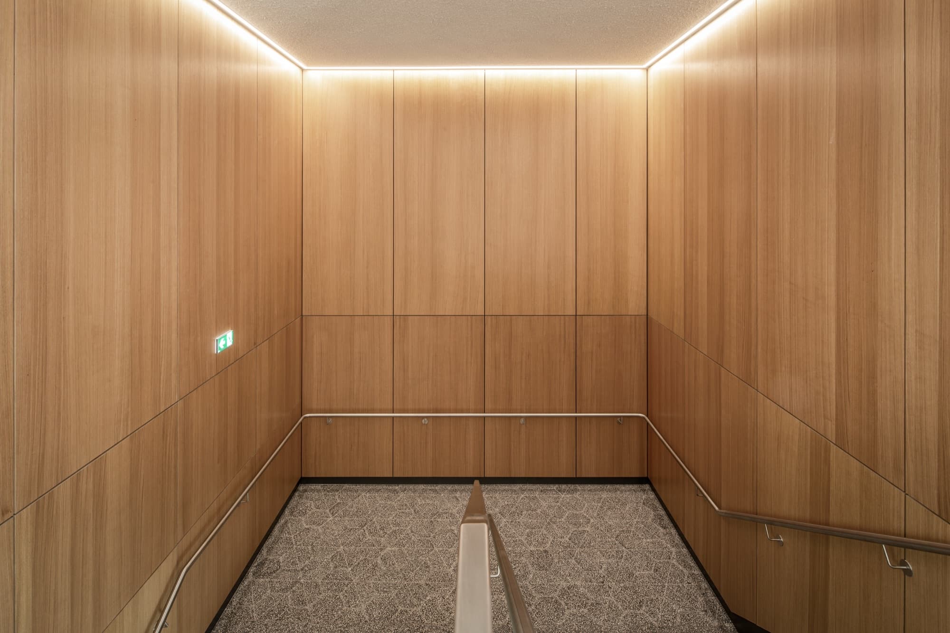
The court house building in Salzburg is located in a palace-like complex at the foot of the Fortress Hohensalzburg. One of the largest and most beautiful district courts in Austria is located here. The contemporary new building, which connects the existing buildings, was built with a transparent and open character. A modern interplay of wood and glass dominates in the hallways, stairwells and rooms.
The architectural firm Franz & Sue from Vienna was responsible for the conception of this prestigious project. The extensive and high-quality interior design was realised by Lindner.
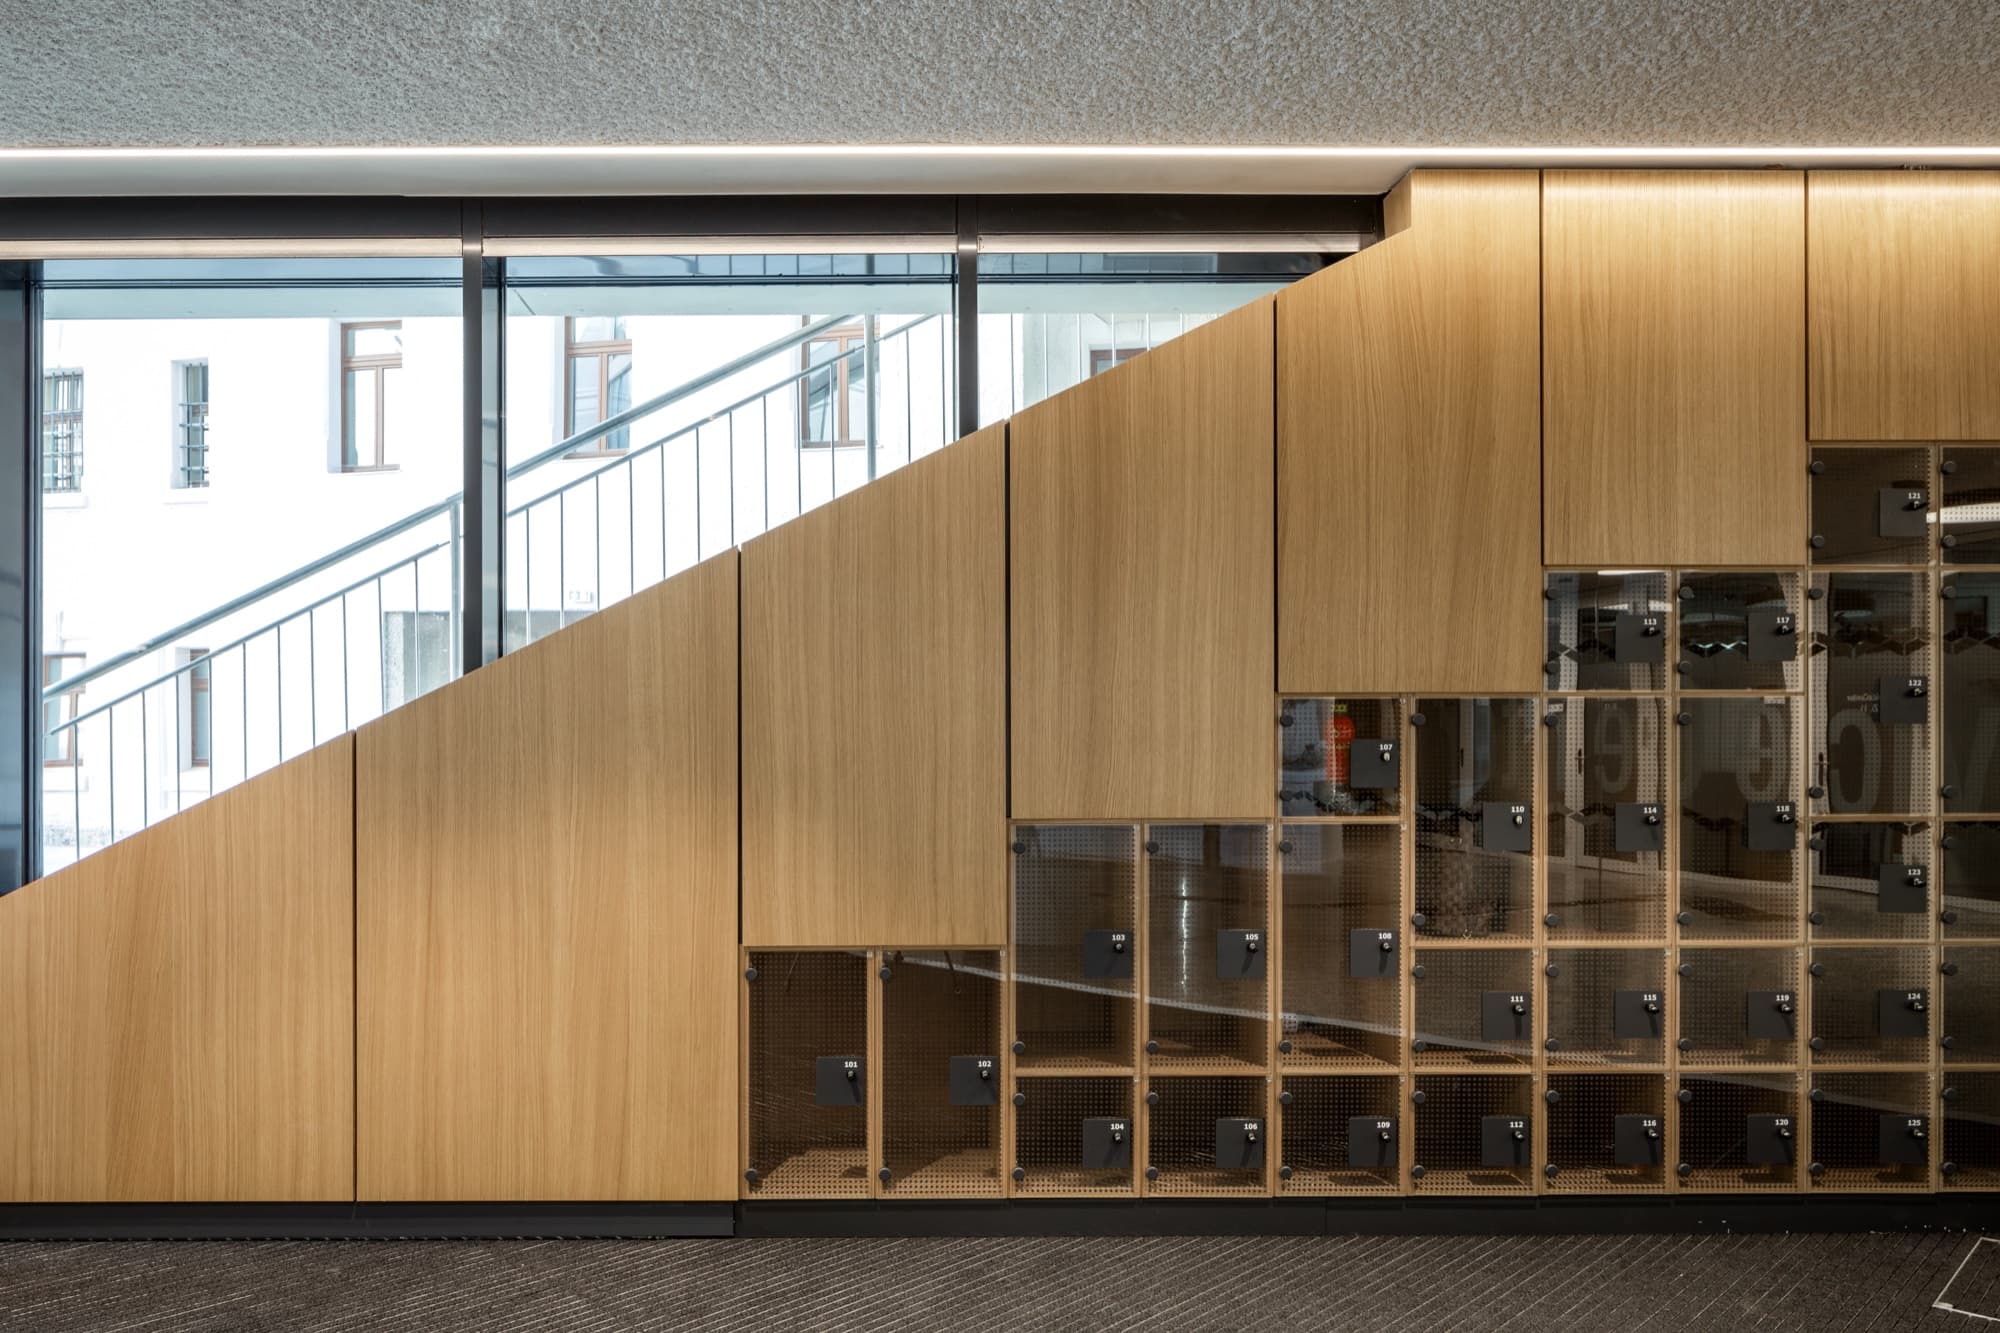
akustikplus contributed more than 2,000 m² of acoustic panels in finest 0.5 mm perforation for this construction project. High-quality veneer made from European oak was used in conjunction with the popular EGGER decor W980 Platinum White.
Photography: Rainer Taepper Architekturfotografie & Lukas Schaller

Explore more spaces tuned by akustikplus
All projects