Project
École Privée Sainte-Anne II
Ettelbruck, Luxembourg
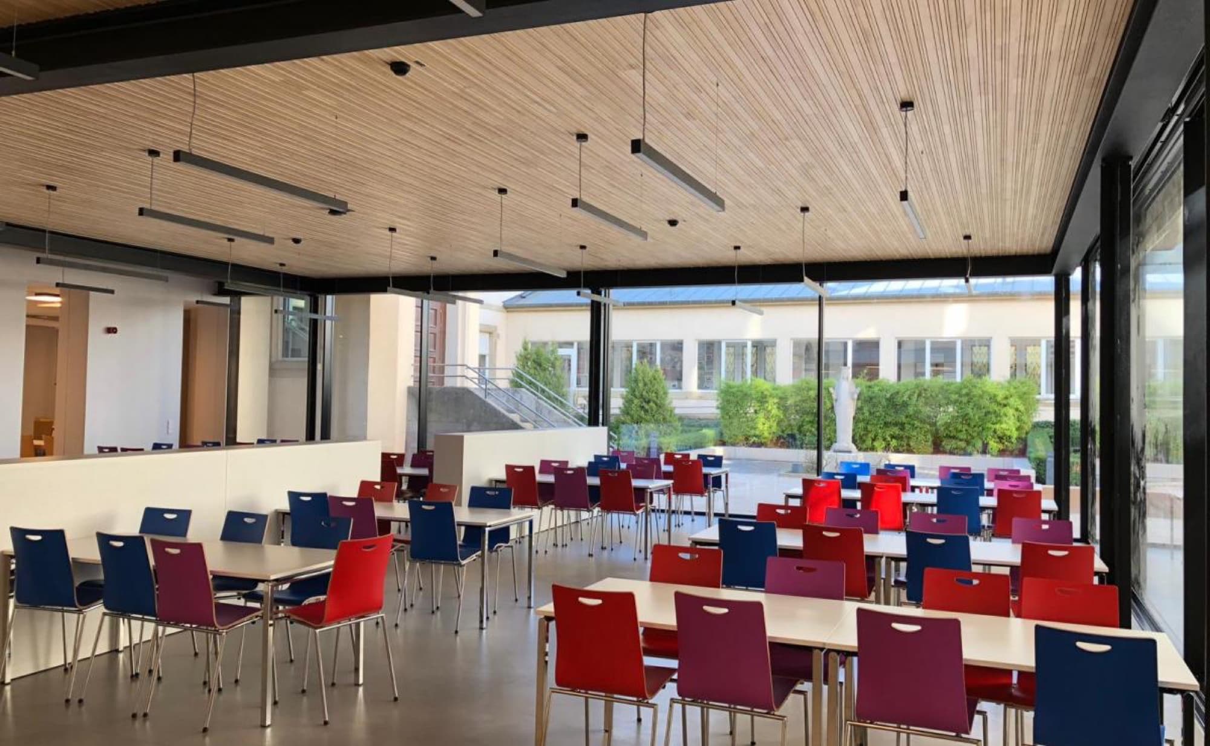
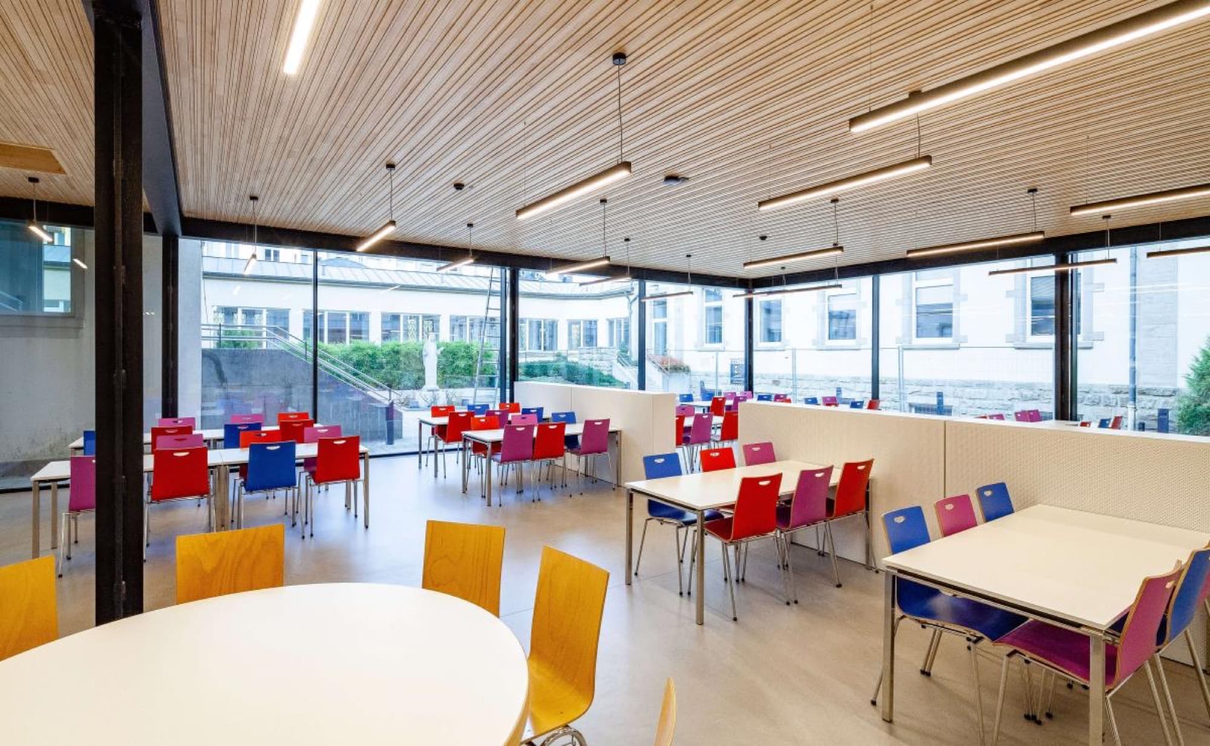
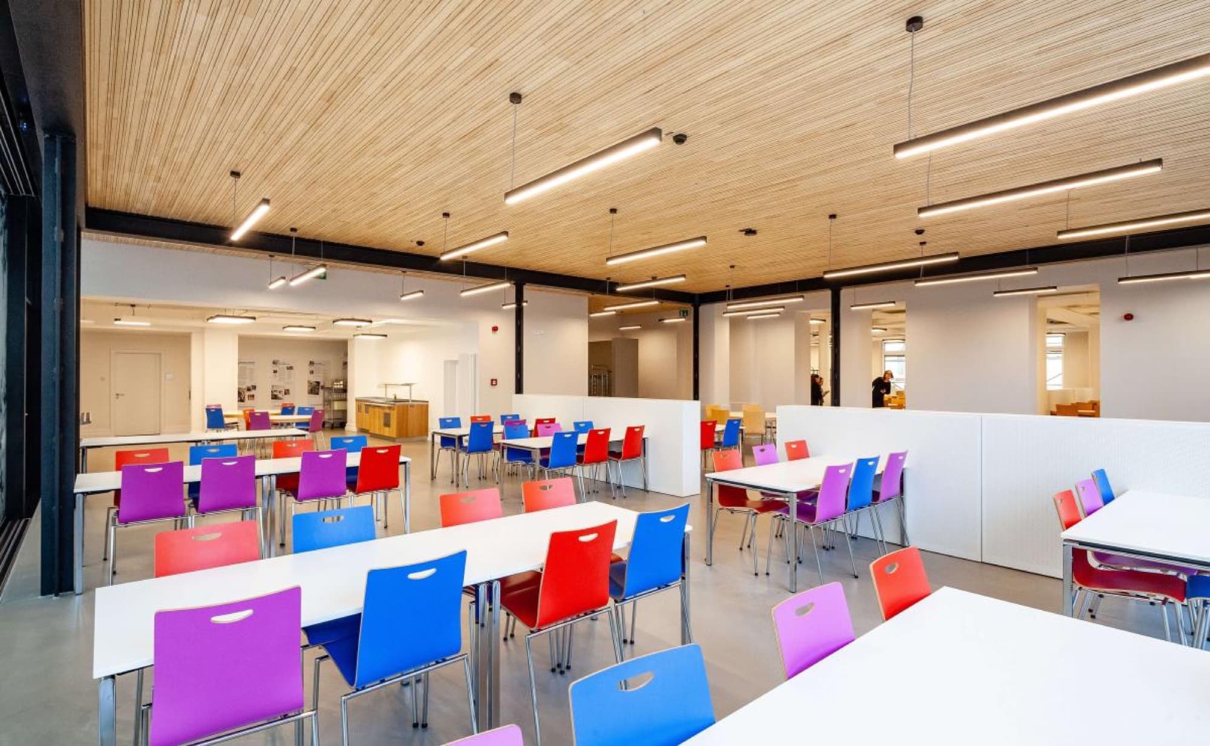
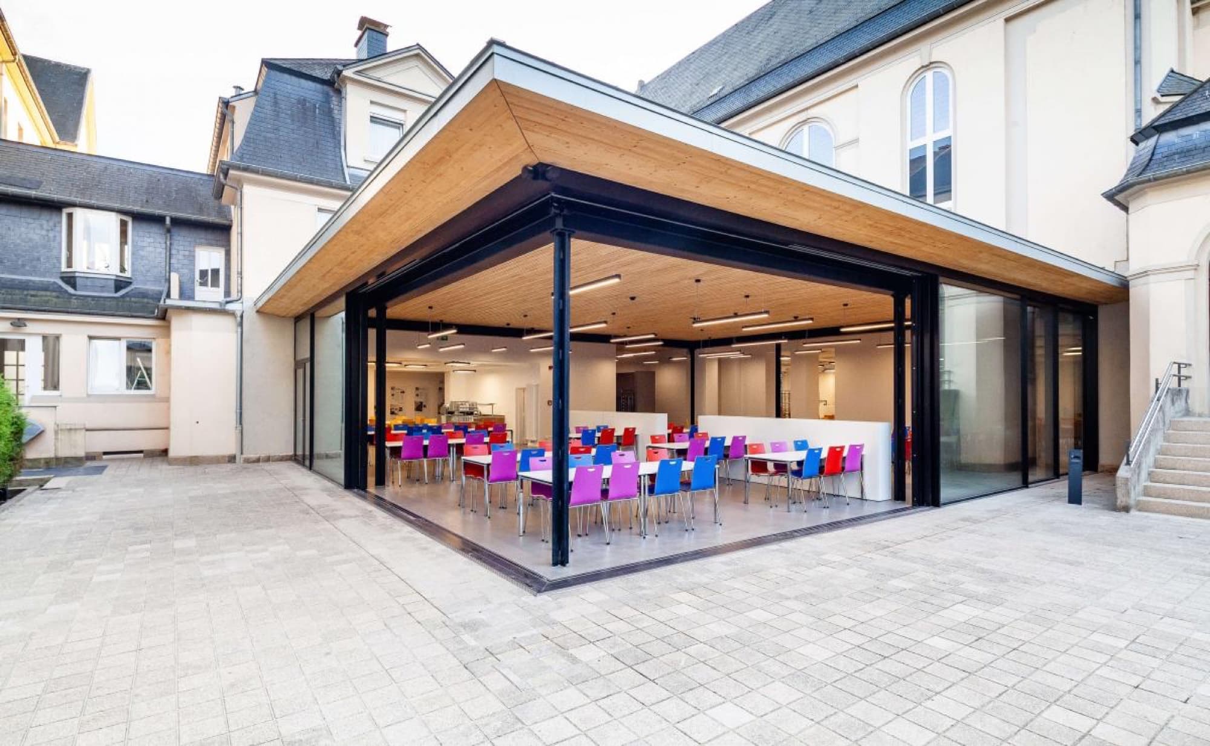
Room acoustics in a new dimension In Ettelbruck, Luxembourg, the canteen of the École Privée Sainte-Anne was to be expanded. The supervising architectural office Jonas Architectes Associés had advertised a timber construction for this purpose. The aim of the design: the inside of the building should still be recognisable as a wooden structure and its materials and surfaces should also stand out from the existing buildings, some of which are more than 100 years old. In order to ensure the appropriate acoustics in addition to the natural look, slimline green was the material of choice. “
We have only received positive feedback from our client. He is very impressed with the look, but above all with the acoustics. " Miriam Prosch, Architect at Jonas Architectes Associés Arguments for architects It was particularly important to the architects on the one hand to make the wood with all its properties recognisable and tangible in the building, on the other hand, new and old buildings should be differentiated from one another.
Of course, with the expected noise level of between 150 and 180 schoolgirls at midday at the same time, the best possible acoustics were important. Additional arguments in favour of slimline green were the sustainability of wood as a renewable raw material - and also the appealing appearance of the product itself.
Photography: Camille Dengler Room acoustics
Explore more spaces tuned by akustikplus
All projects