
Project
Hospital Biberach
Biberach, Germany
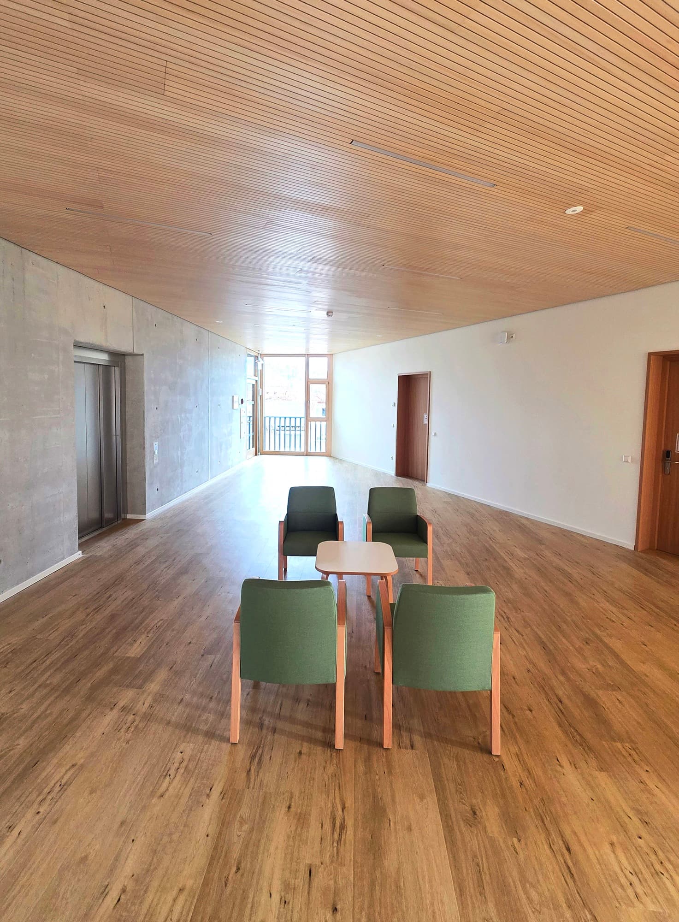
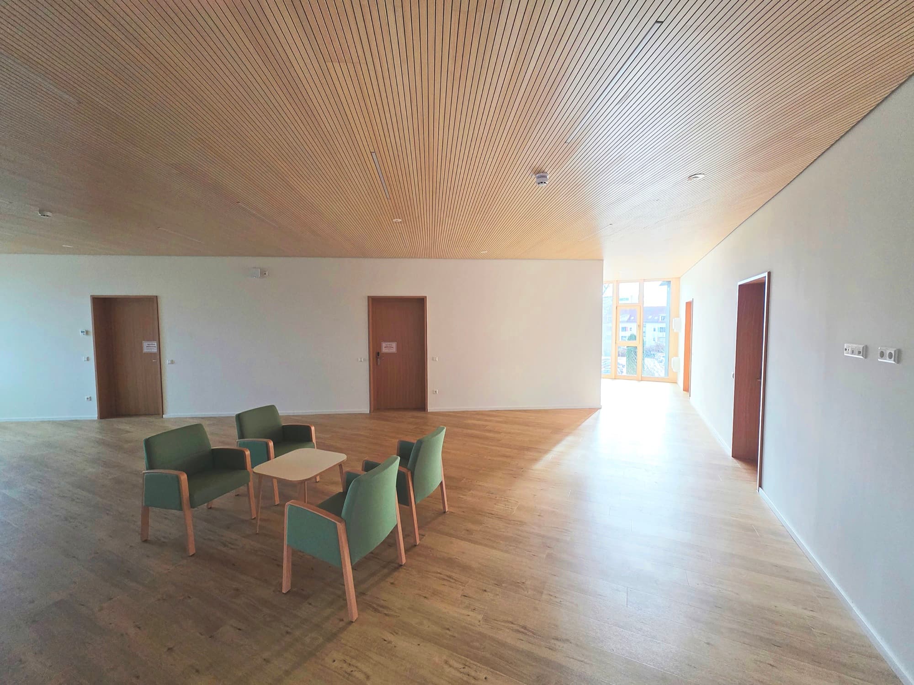
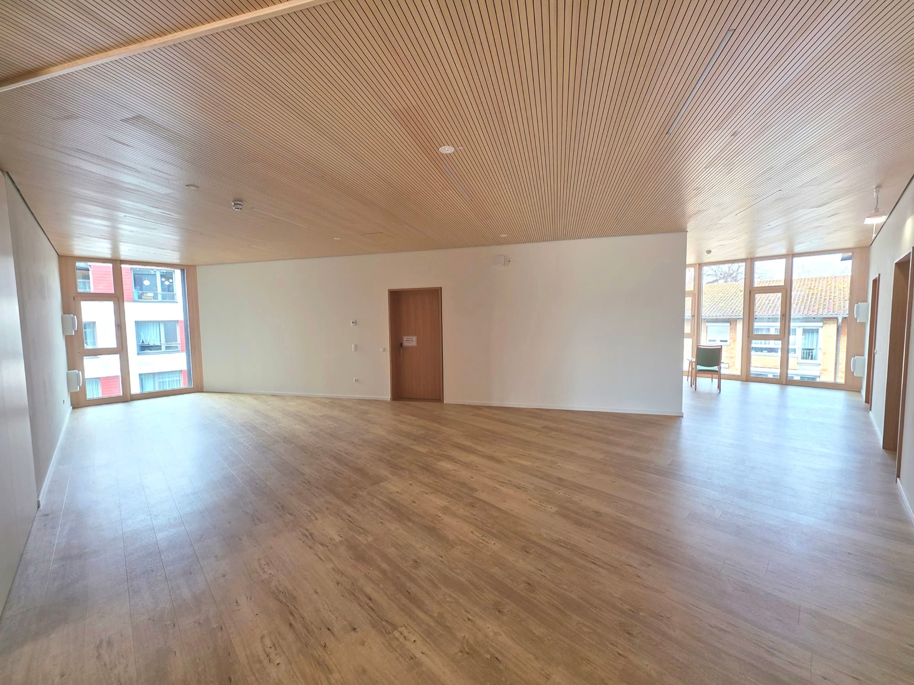
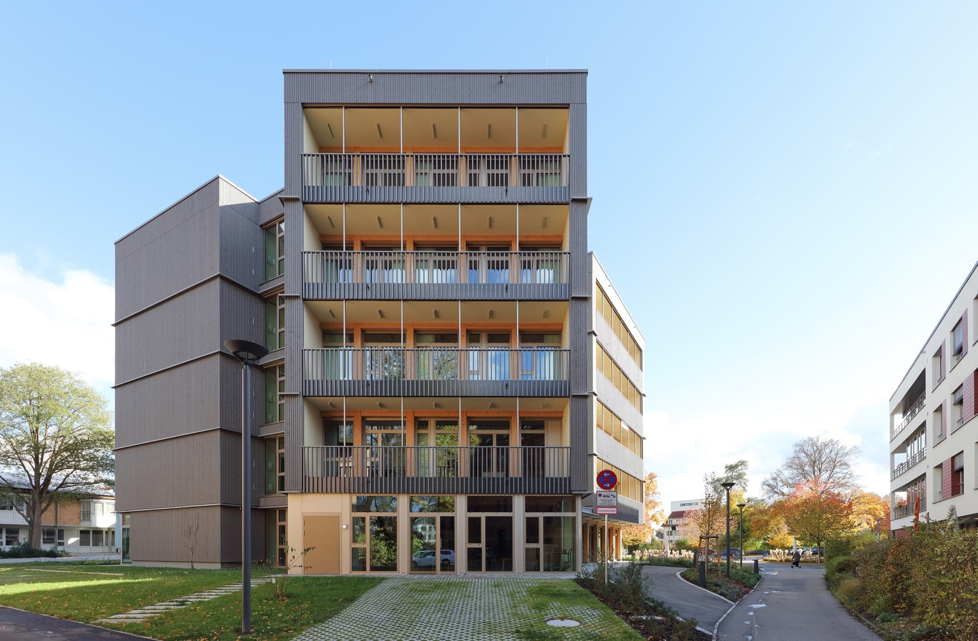
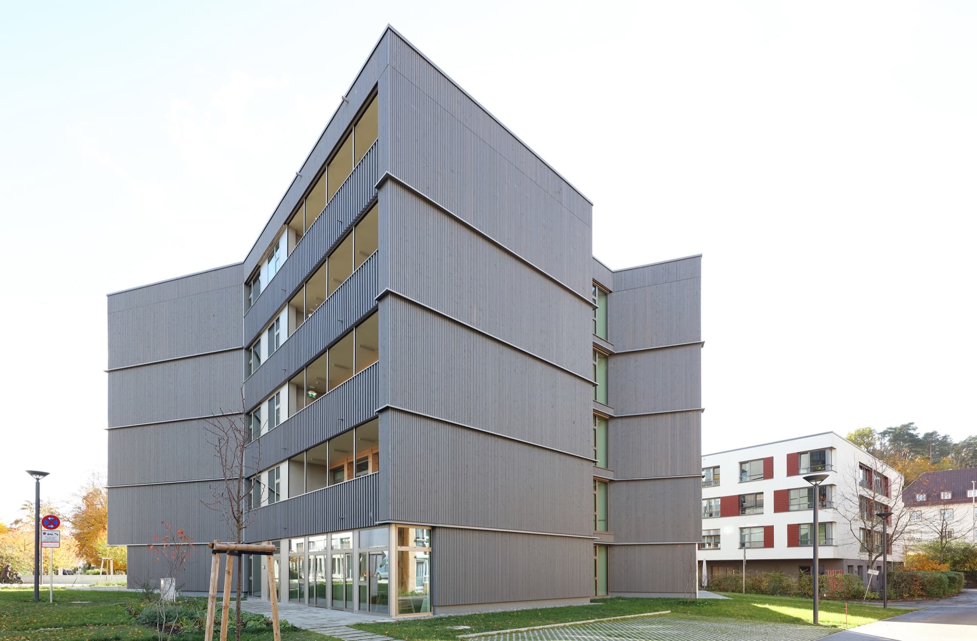
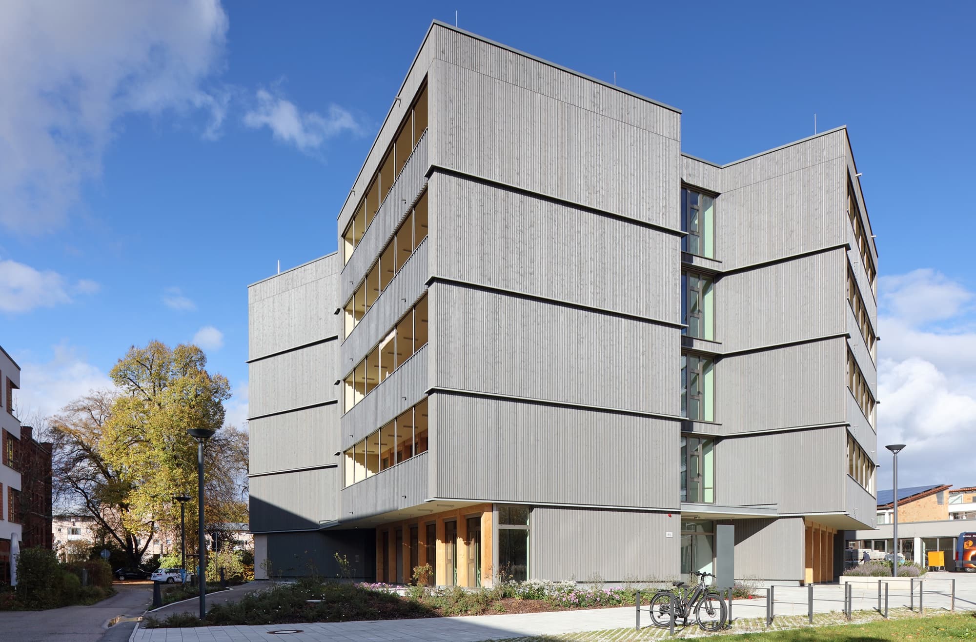
Hospital Biberach, House 2 Acoustic ceiling design for a forward-looking care and community centre With House 2 in the Hospital Quarter in Biberach, a modern care and community centre has been created that brings together assisted living, community and care services in an architecturally sophisticated new building. The project was developed for the Stiftung Der Hospital zum Hl. Geist in Biberach . Construction was carried out by Fritschle baut . The design for service phases 1-5 was provided by huber staudt architekten , while Baulinie Architekten was responsible for service phases 6-9.
The new building was realised as a five-storey timber hybrid structure with around 5,038 m² of usable floor area . It includes a shared living group, 18 apartments and a community meeting space for assisted living. The architecture strengthens the spatial and functional connections within the entire Hospital Quarter. Characteristic features include the organic shape of the building volume and the arrangement of four building sections around a central circulation area , creating short routes and clear orientation, an important aspect, especially in a sensitive environment for older people. At the same time, the building relies on a sustainable construction method: according to Fritschle, nearly 1,000 cubic metres of timber were used in the project.
Explore more spaces tuned by akustikplus
All projects