
Project
New Town Hall Bodø
Bodø, Norway
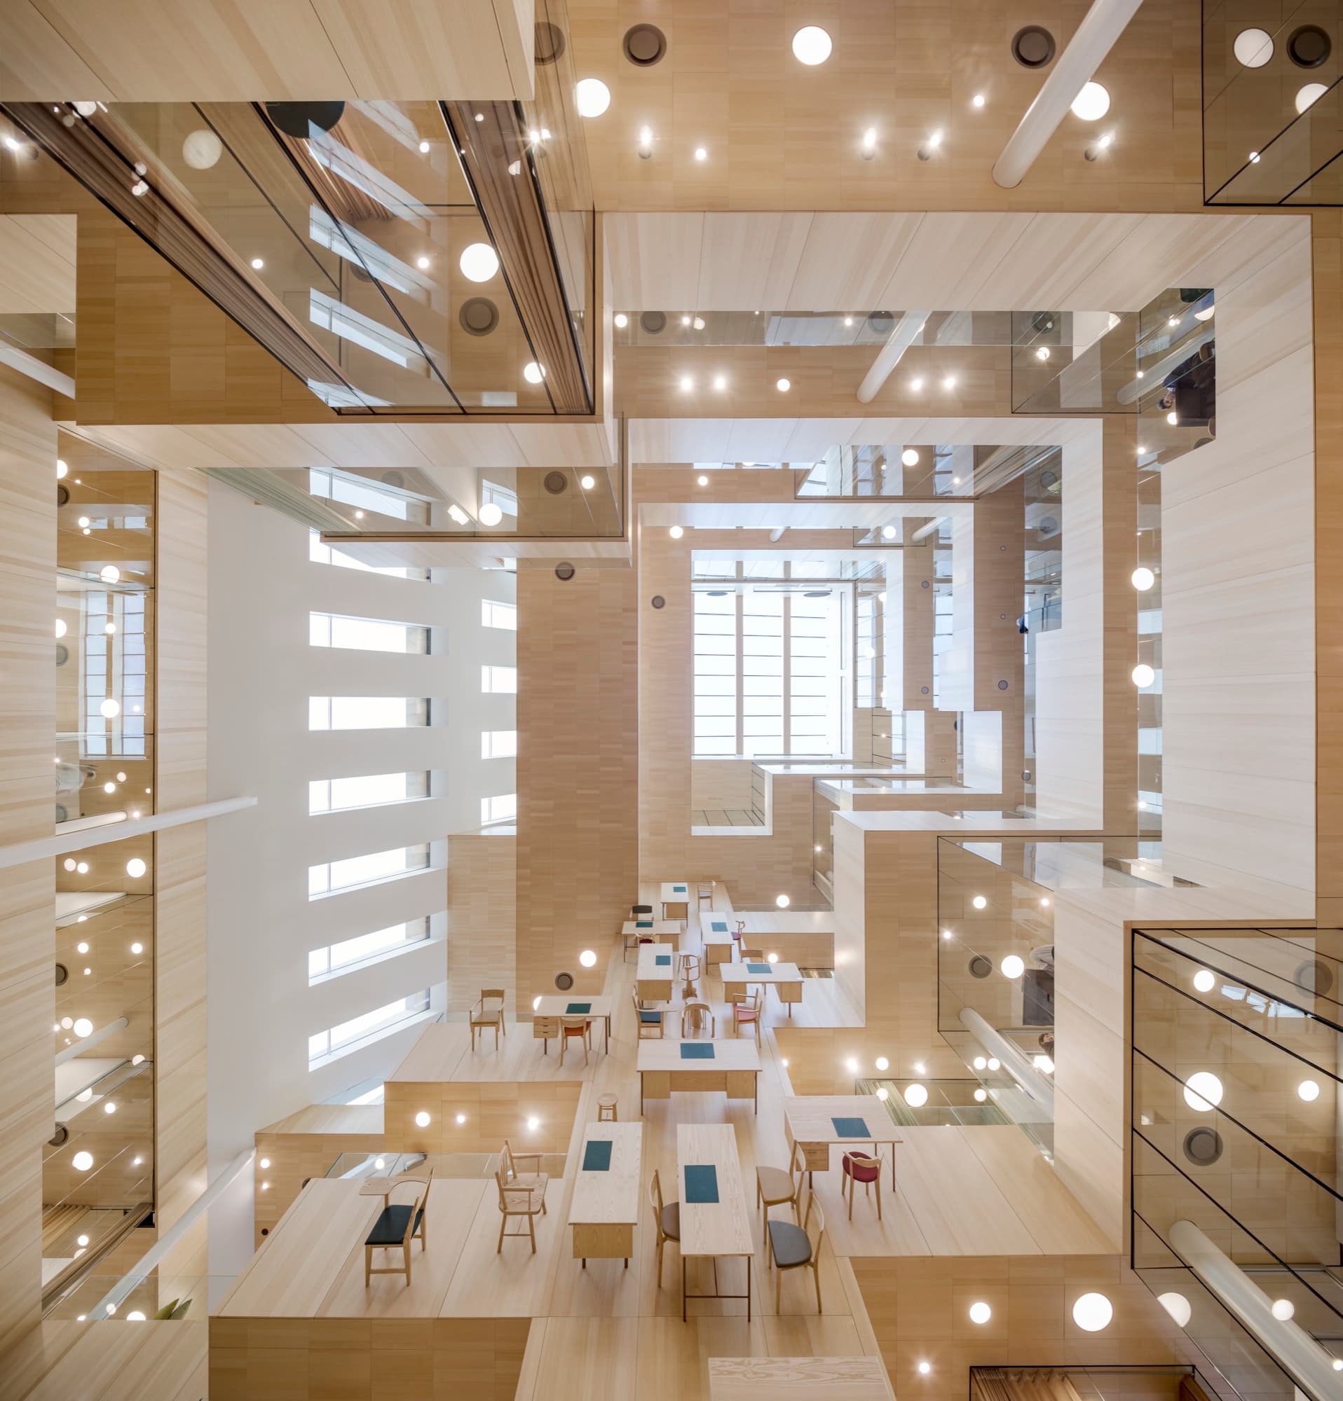
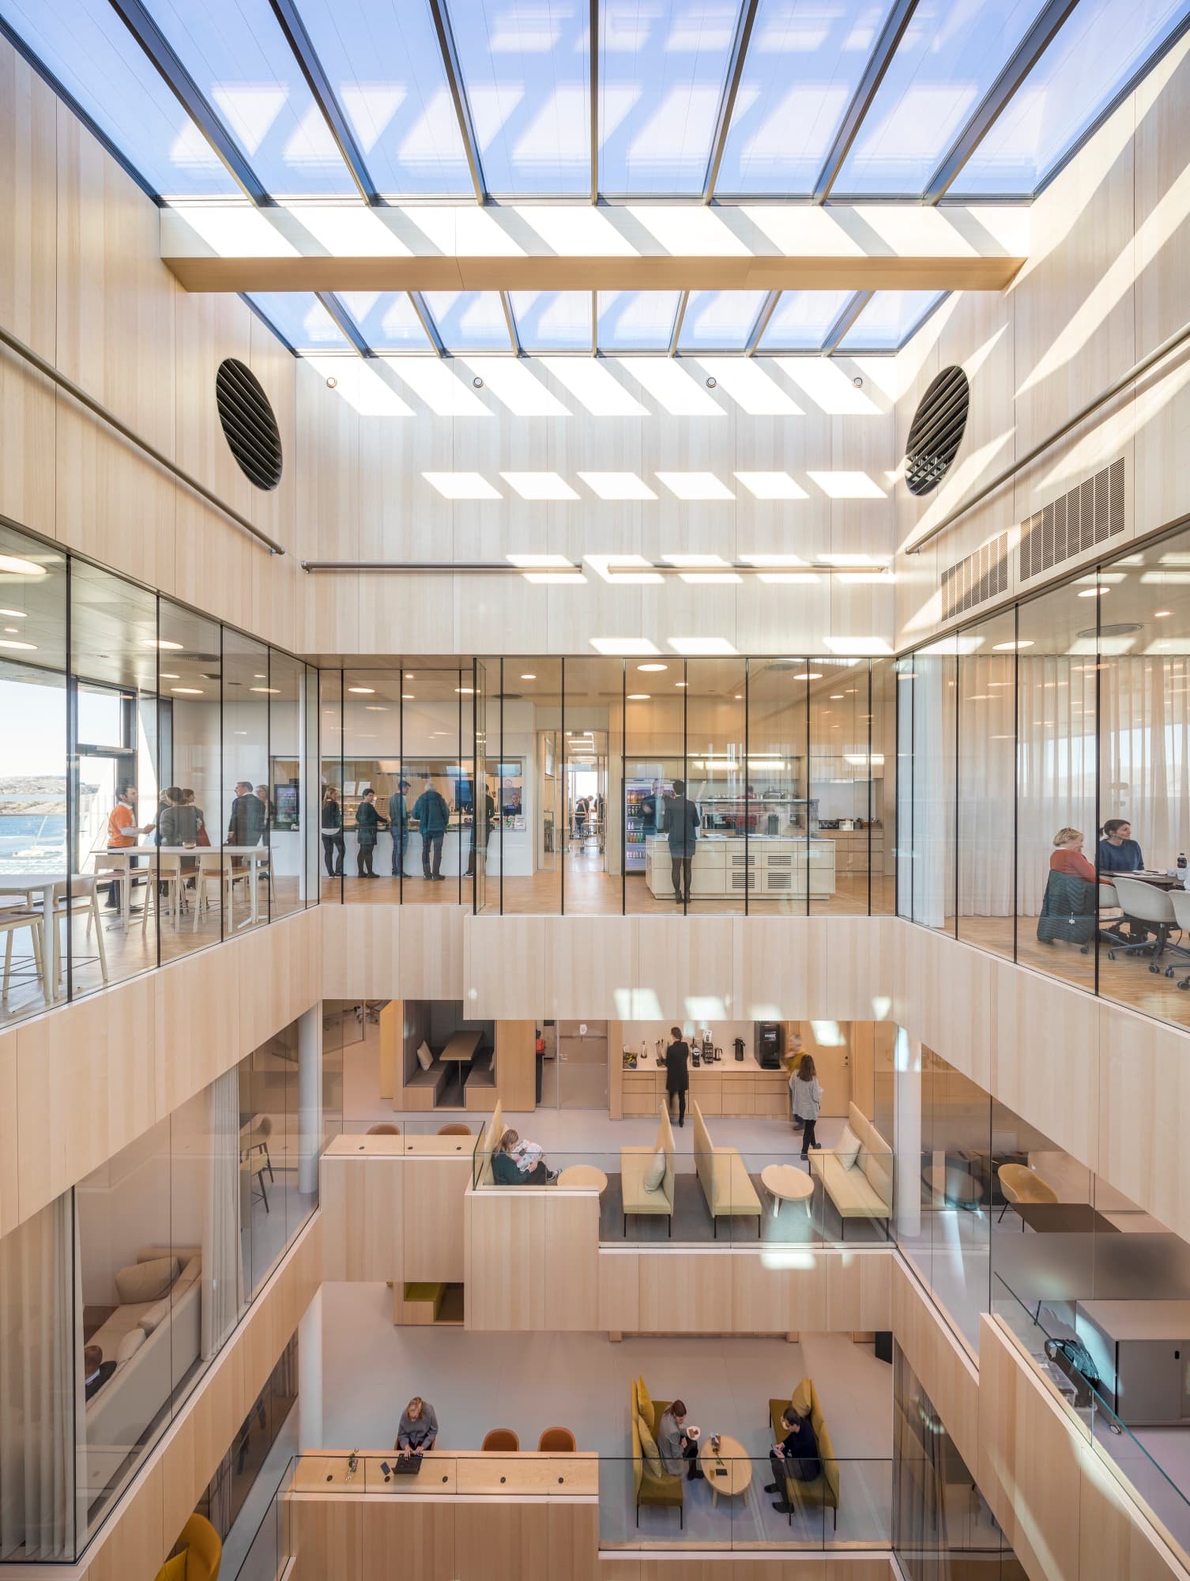
For the town hall of the Norwegian municipality of Bodø, the architects from ALL | Atelier Lorentzen Langkilde from Copenhagen has thought about something special: In the five-storey atrium, visitors can expect a vertically arranged office landscape, protruding meeting cubes and balconies that depict optical illusions in the overall picture. A colour contrast to this is the consistent interior design in ash and oak.
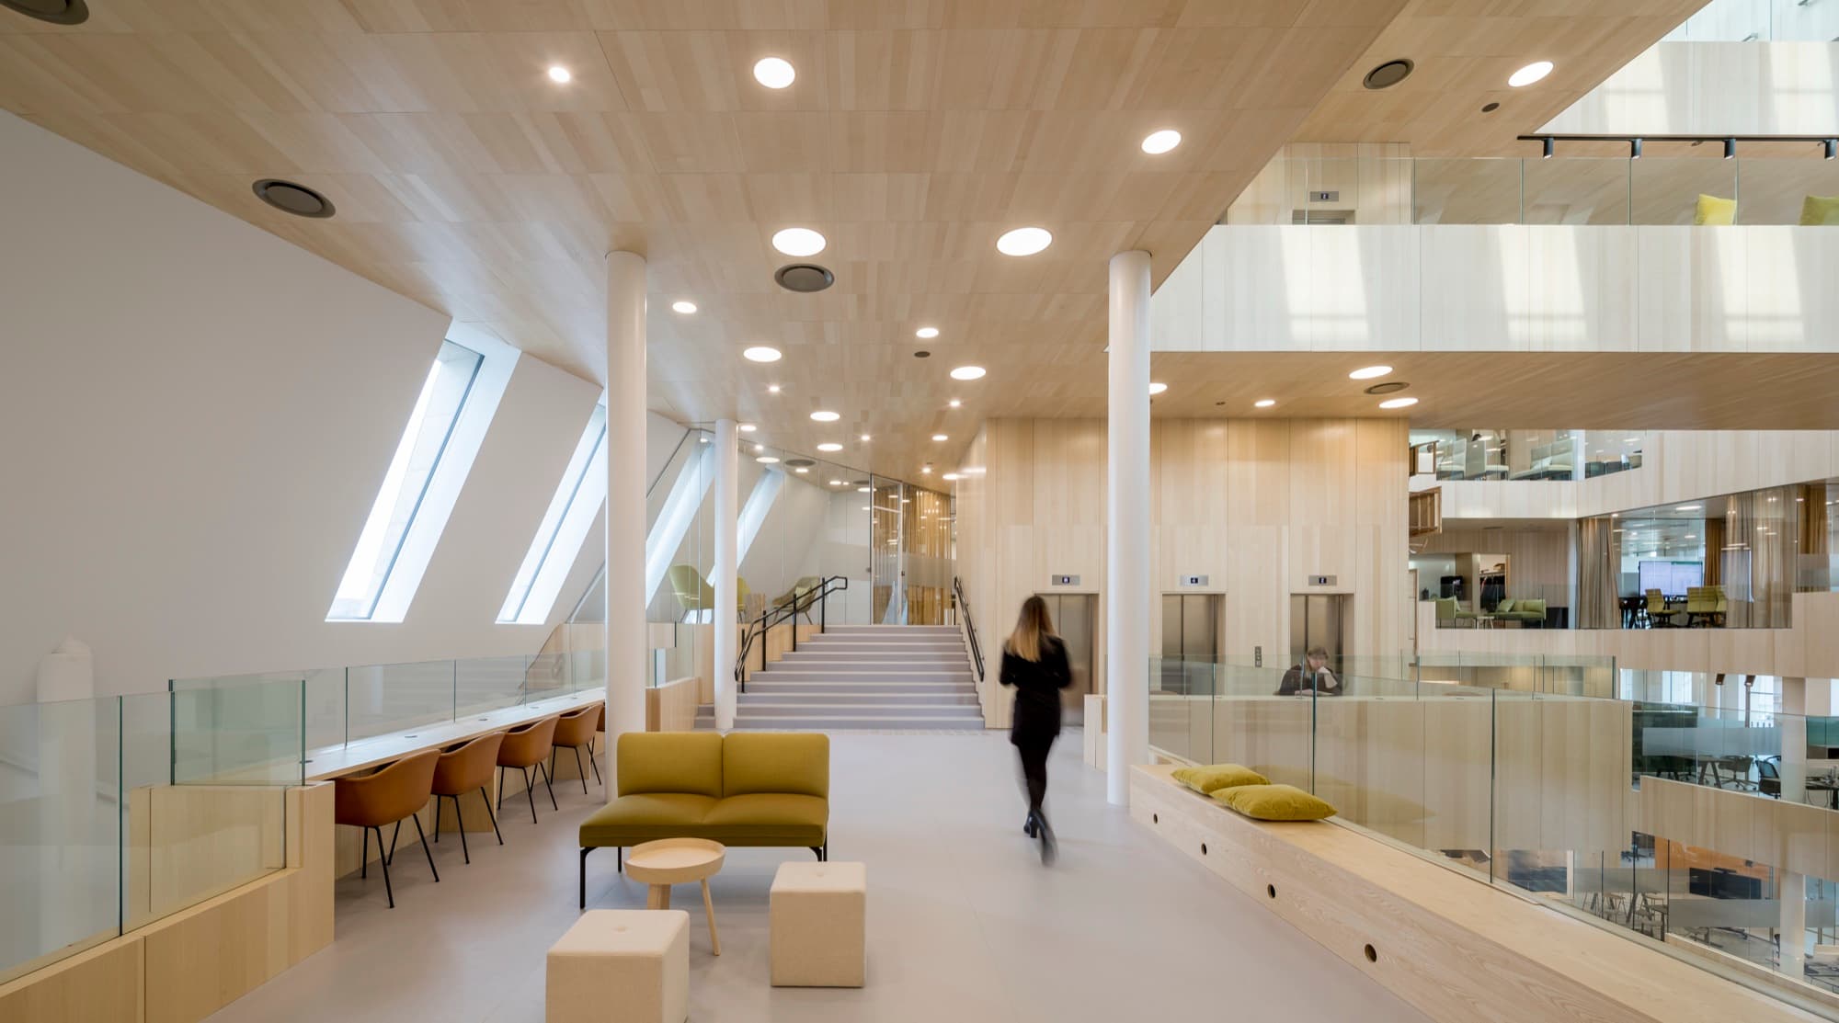
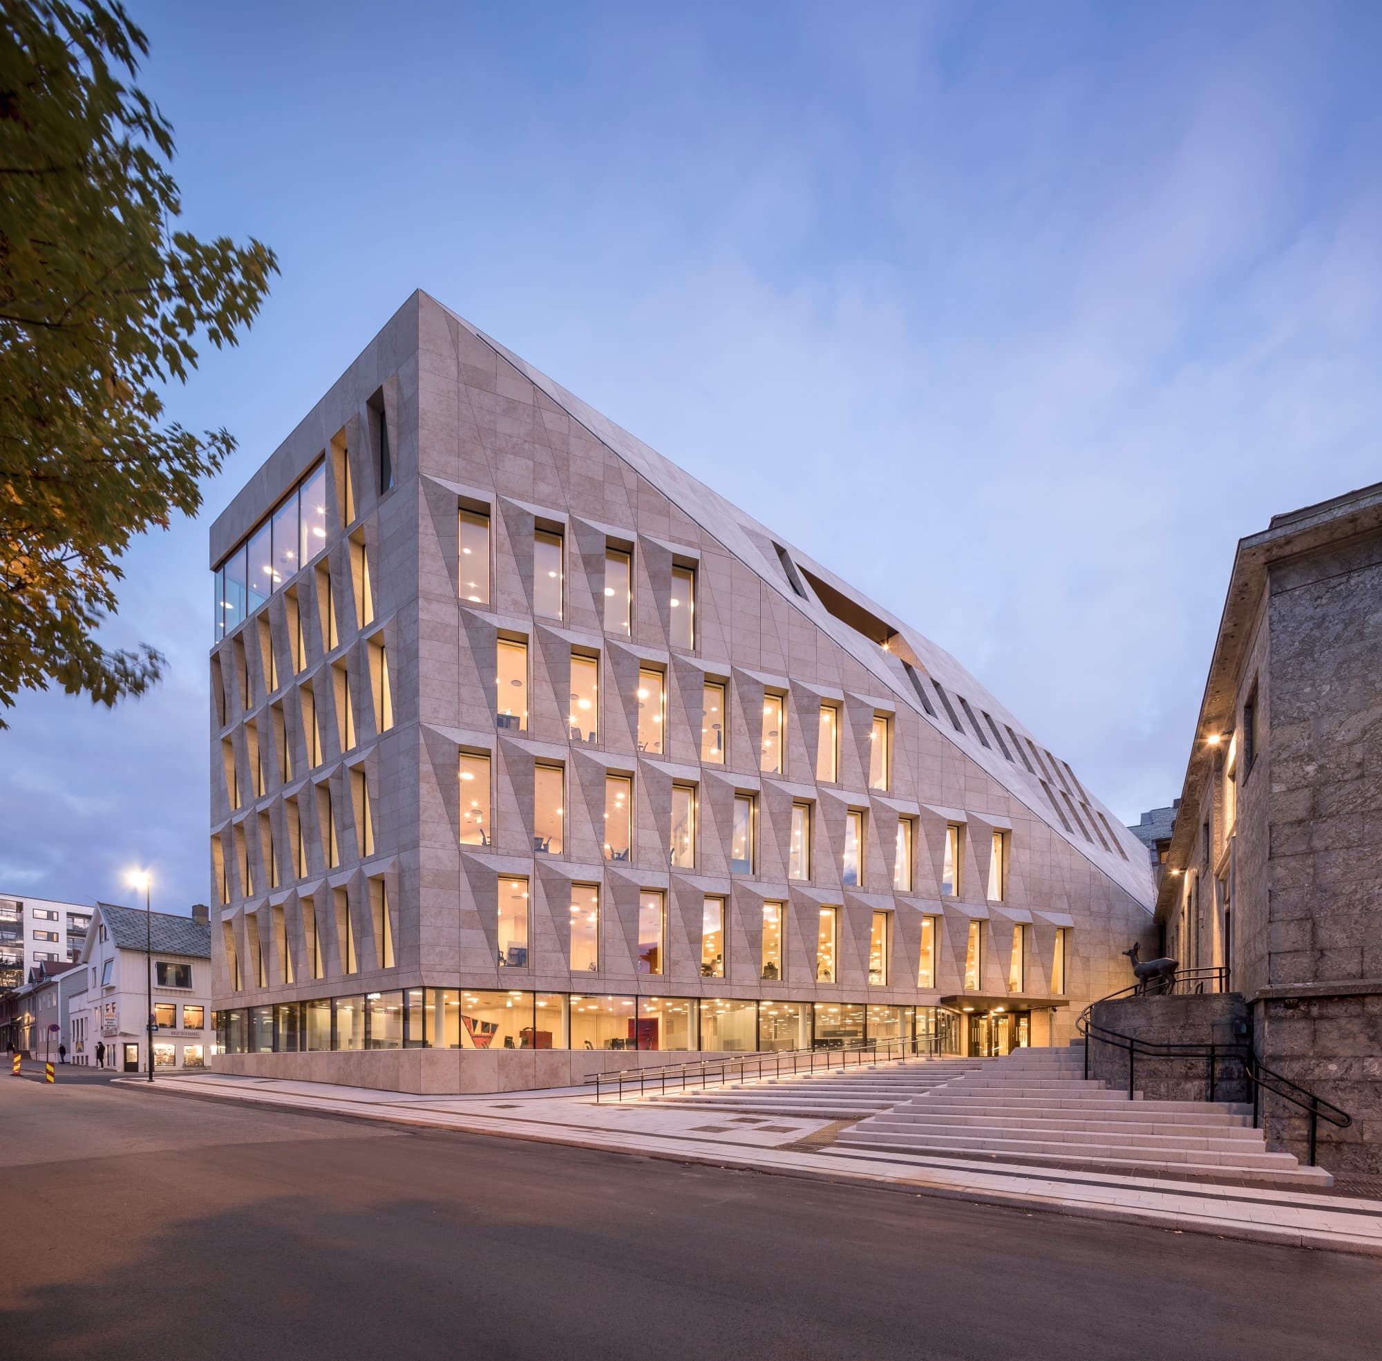
The Bodø New Town Hall is the northernmost reference project by akustik plus to date - even north of the Arctic Circle. It consists of two refurbished and converted existing buildings as well as the striking new building. The heart of the new building is the atrium. This serves as a central meeting point and hub between the public area, the offices on the upper floors and the transition to the existing buildings.
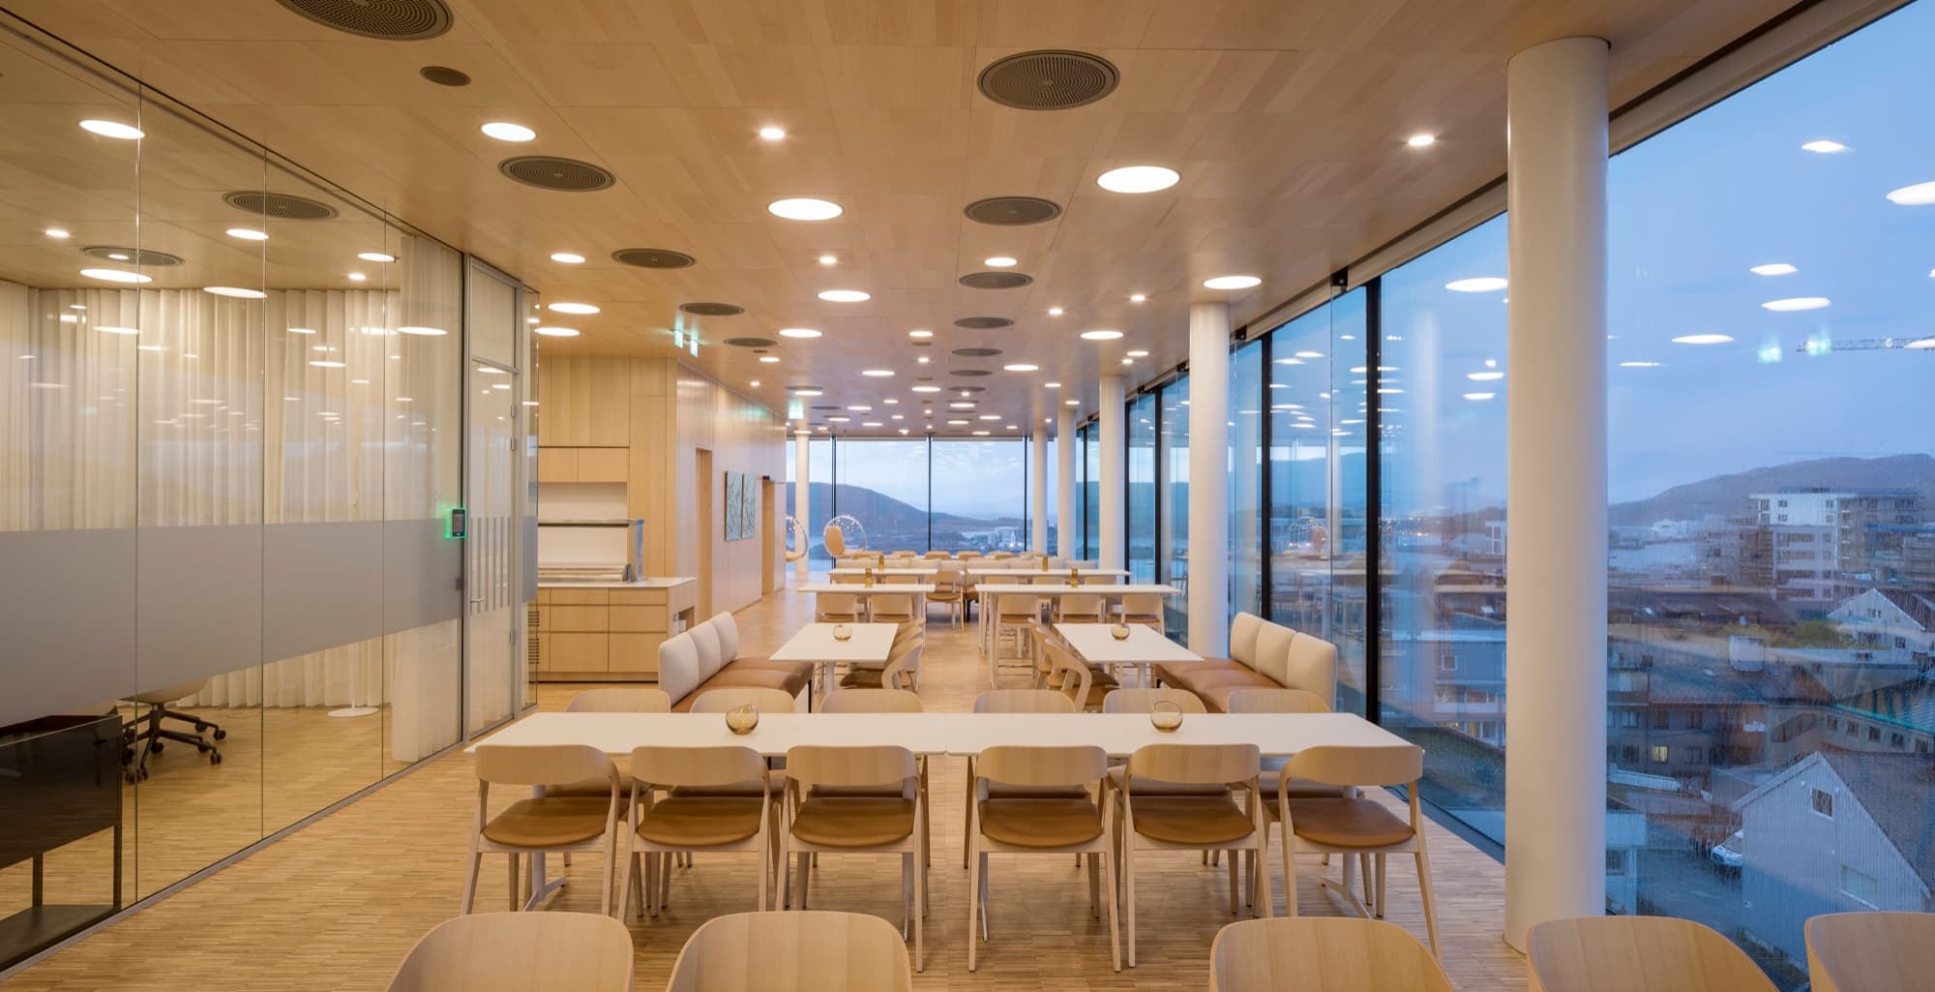
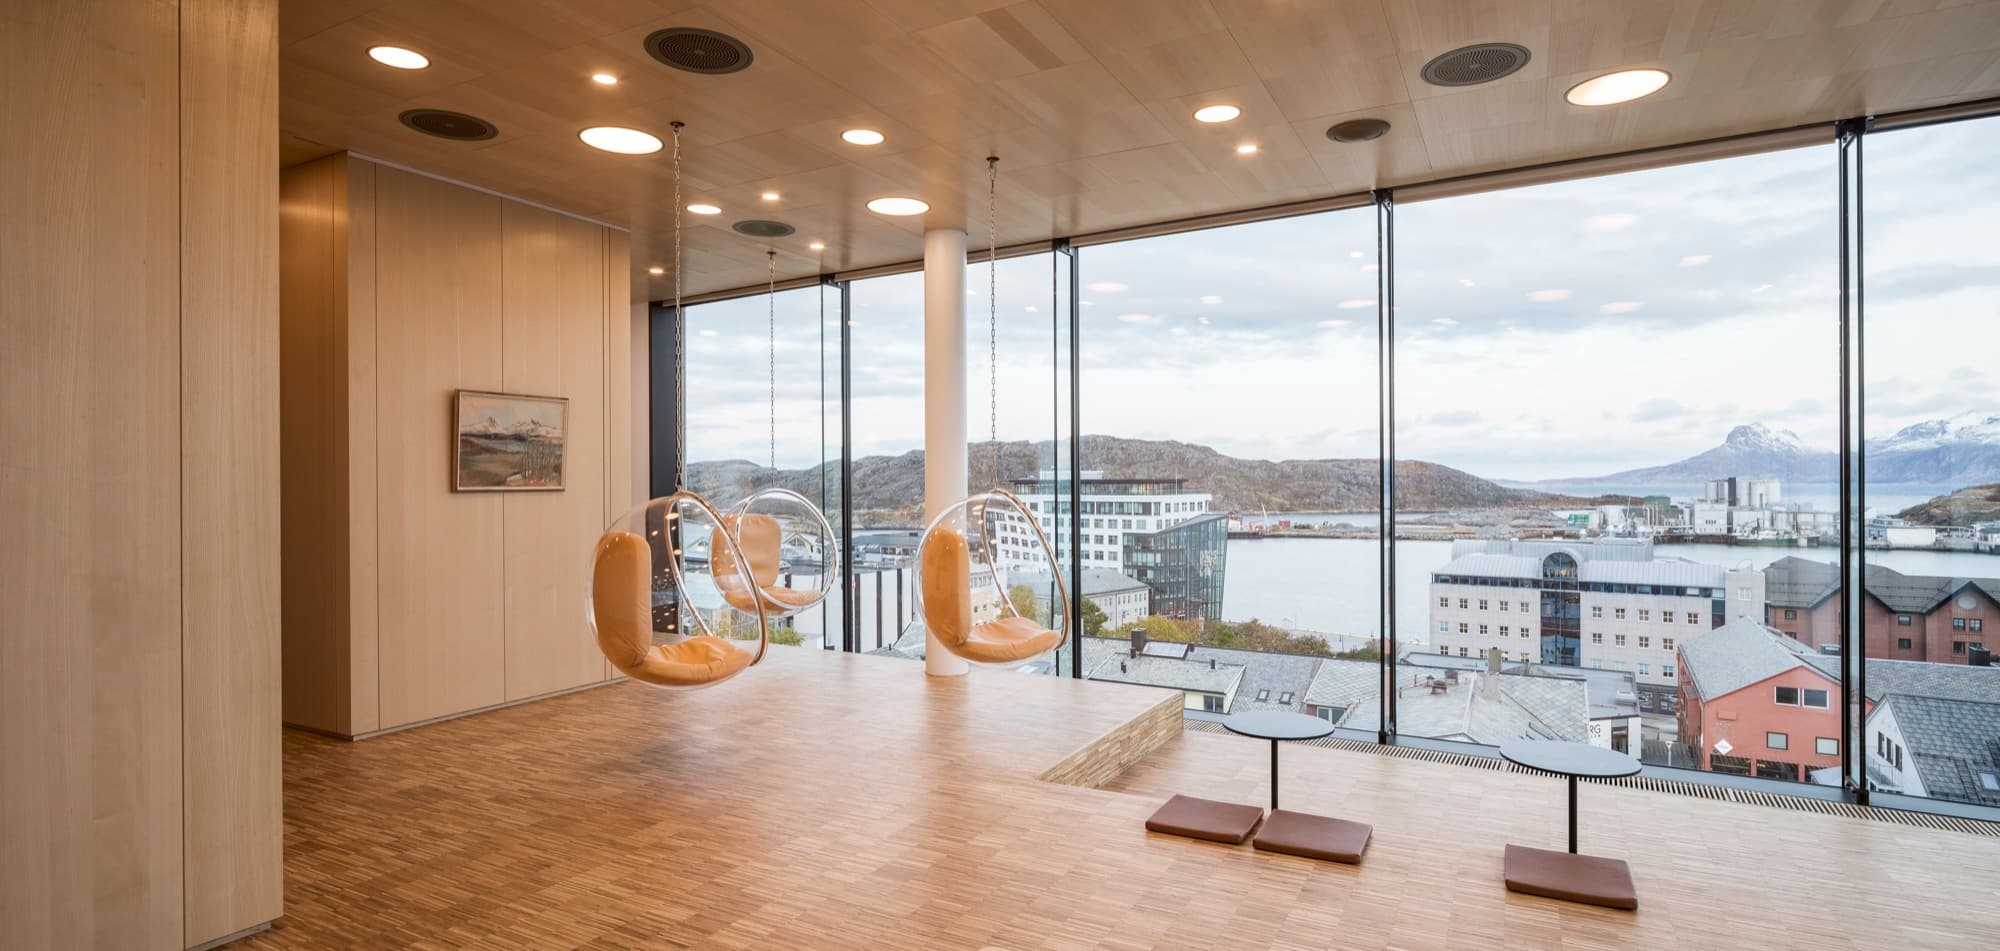
A highlight of the atrium is the unusual wall design: Here, an entire office landscape was rotated by 90 degrees and the furniture was fixed vertically along the wall cladding. Assembled acoustic elements from akustik plus with the high-quality ash veneer were installed here to fit perfectly. From the stairs on the ground floor you have a good view of the unusual arrangement. The canteen on the top floor also offers a particularly beautiful view, thanks to ceiling-high fixed glazing with a direct view of the harbour.
Photography: Adam Mørk For the
Explore more spaces tuned by akustikplus
All projects