
Project
Philipp-Reis-Schule
Friedrichsdorf, Germany
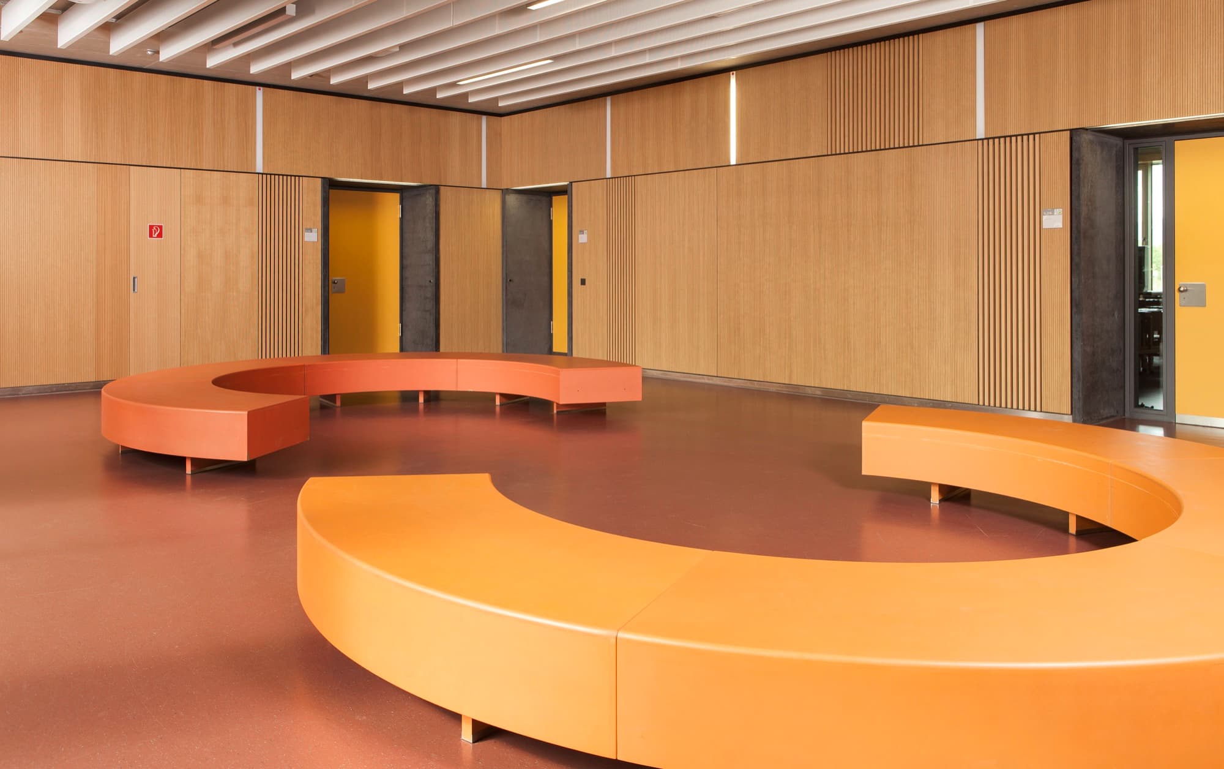
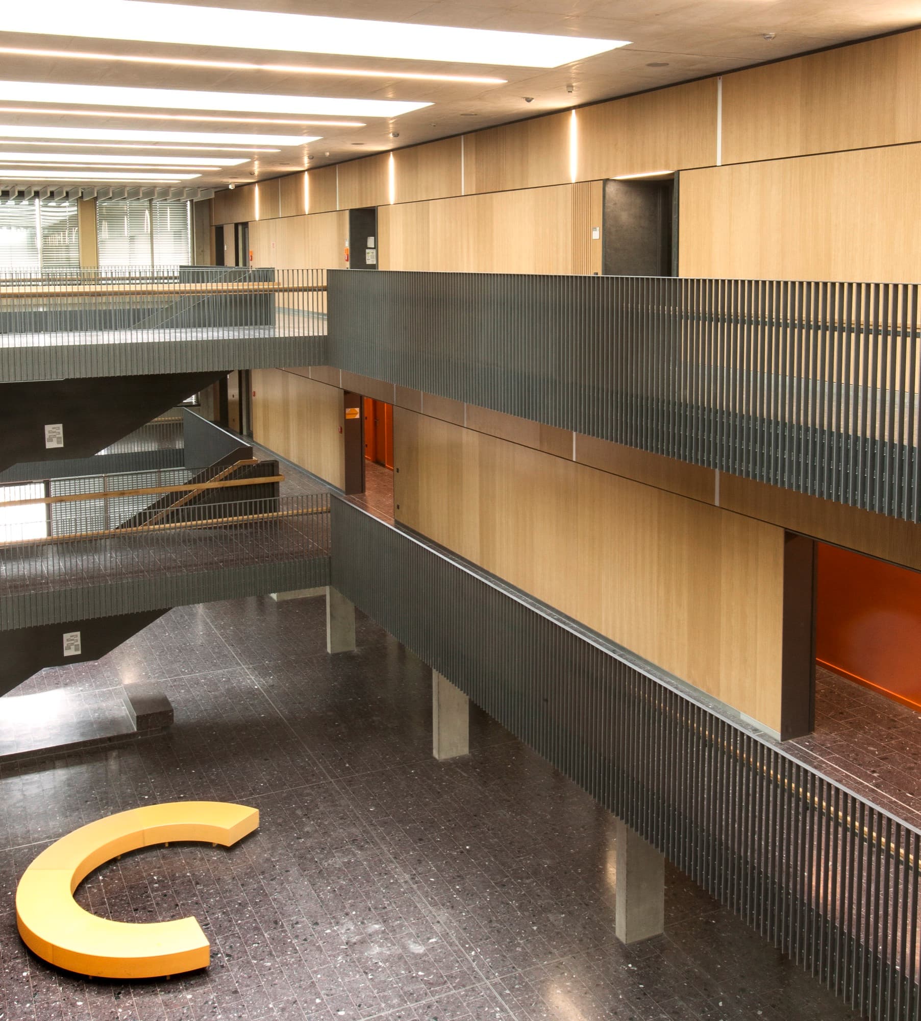
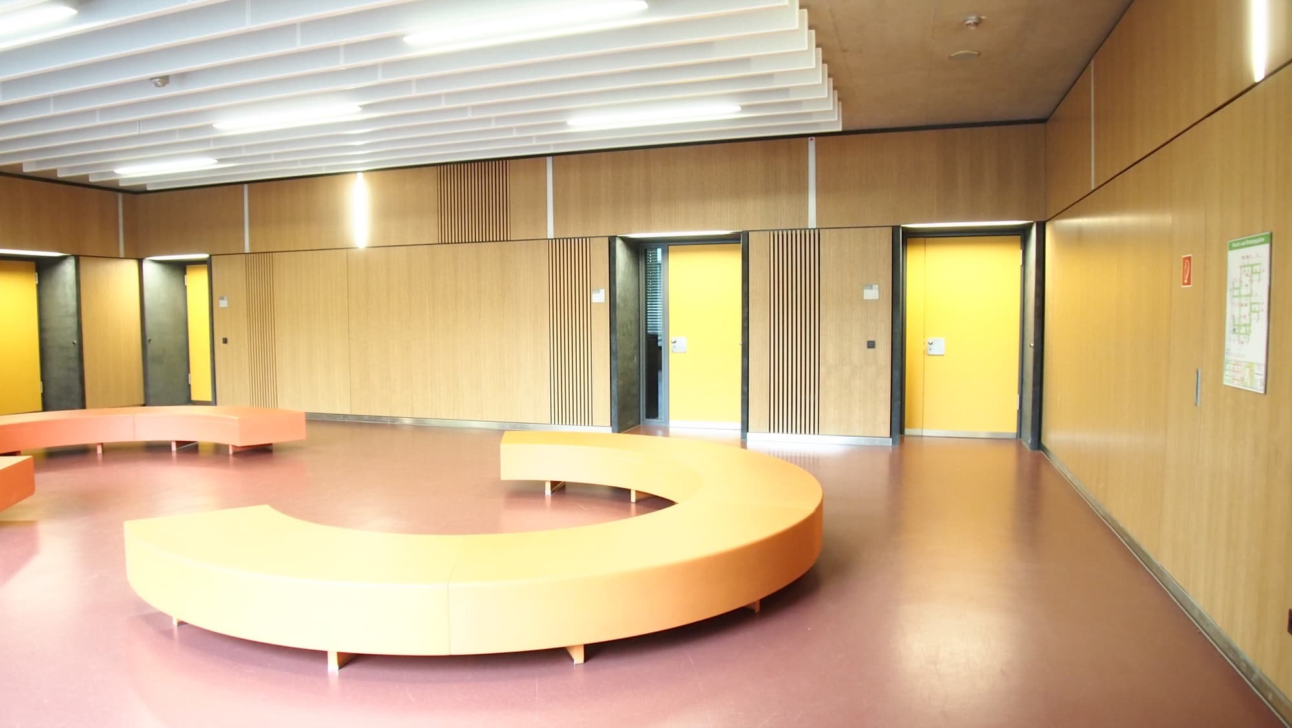
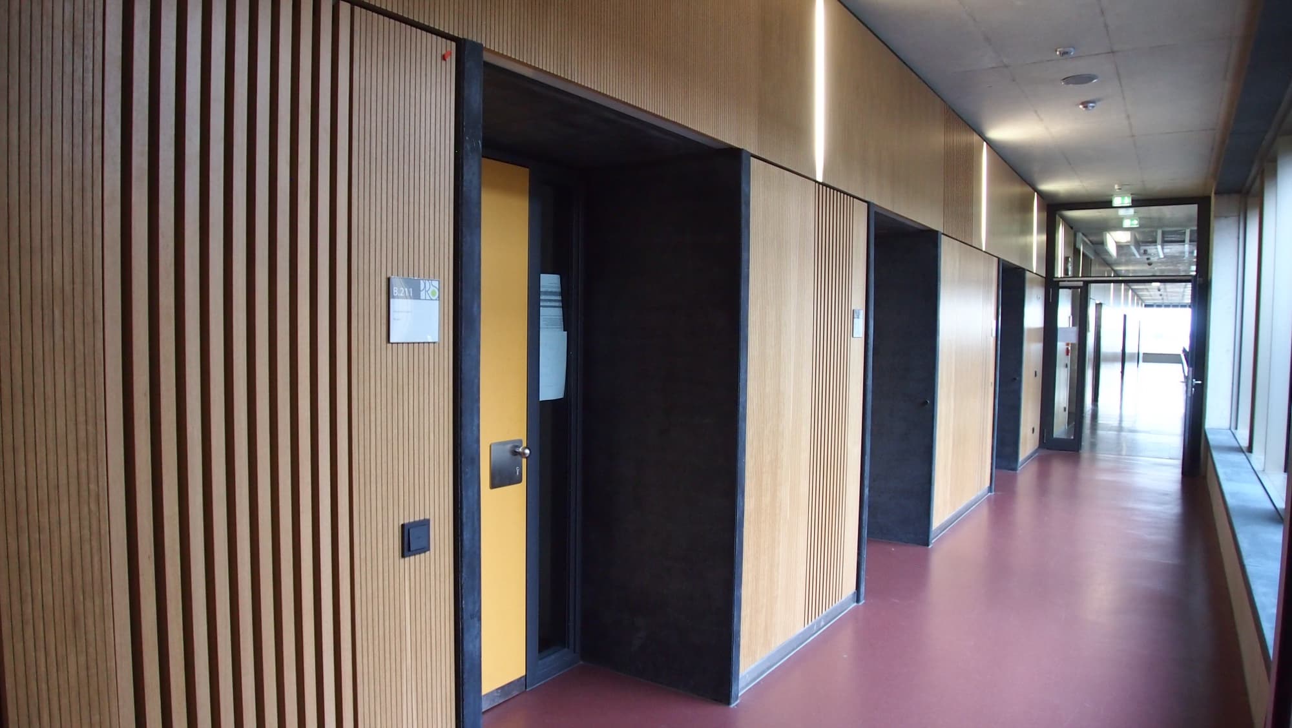
Corridors and classrooms at the Philipp-Reis-Schule in Friedrichsdorf carry more than 1,000 m² of slimline wall cladding in European oak veneer. Circulation space in a school is rarely quiet. Hard floors and long parallel walls send footsteps and conversation the length of a corridor, and that noise follows pupils into the rooms either side. Lining the walls with a slotted timber absorber takes the energy out of the space while leaving a surface warm enough to sit in a teaching building and tough enough to survive one.
The harder problem was the main auditorium, a room of 20 by 25 metres. Acoustic baffles in the same European oak were run across the ceiling and carried down the walls, giving around 2,700 m² of acoustically effective surface, considerably more than the floor area alone would allow. Hanging the absorber exposes both faces to the room, which is what brings the reverberation down far enough for a full hall to follow what is being said from the front. The school was designed by BJW Architekte.
Explore more spaces tuned by akustikplus
All projects