
Project
RIEM Arcaden
Munich, Germany
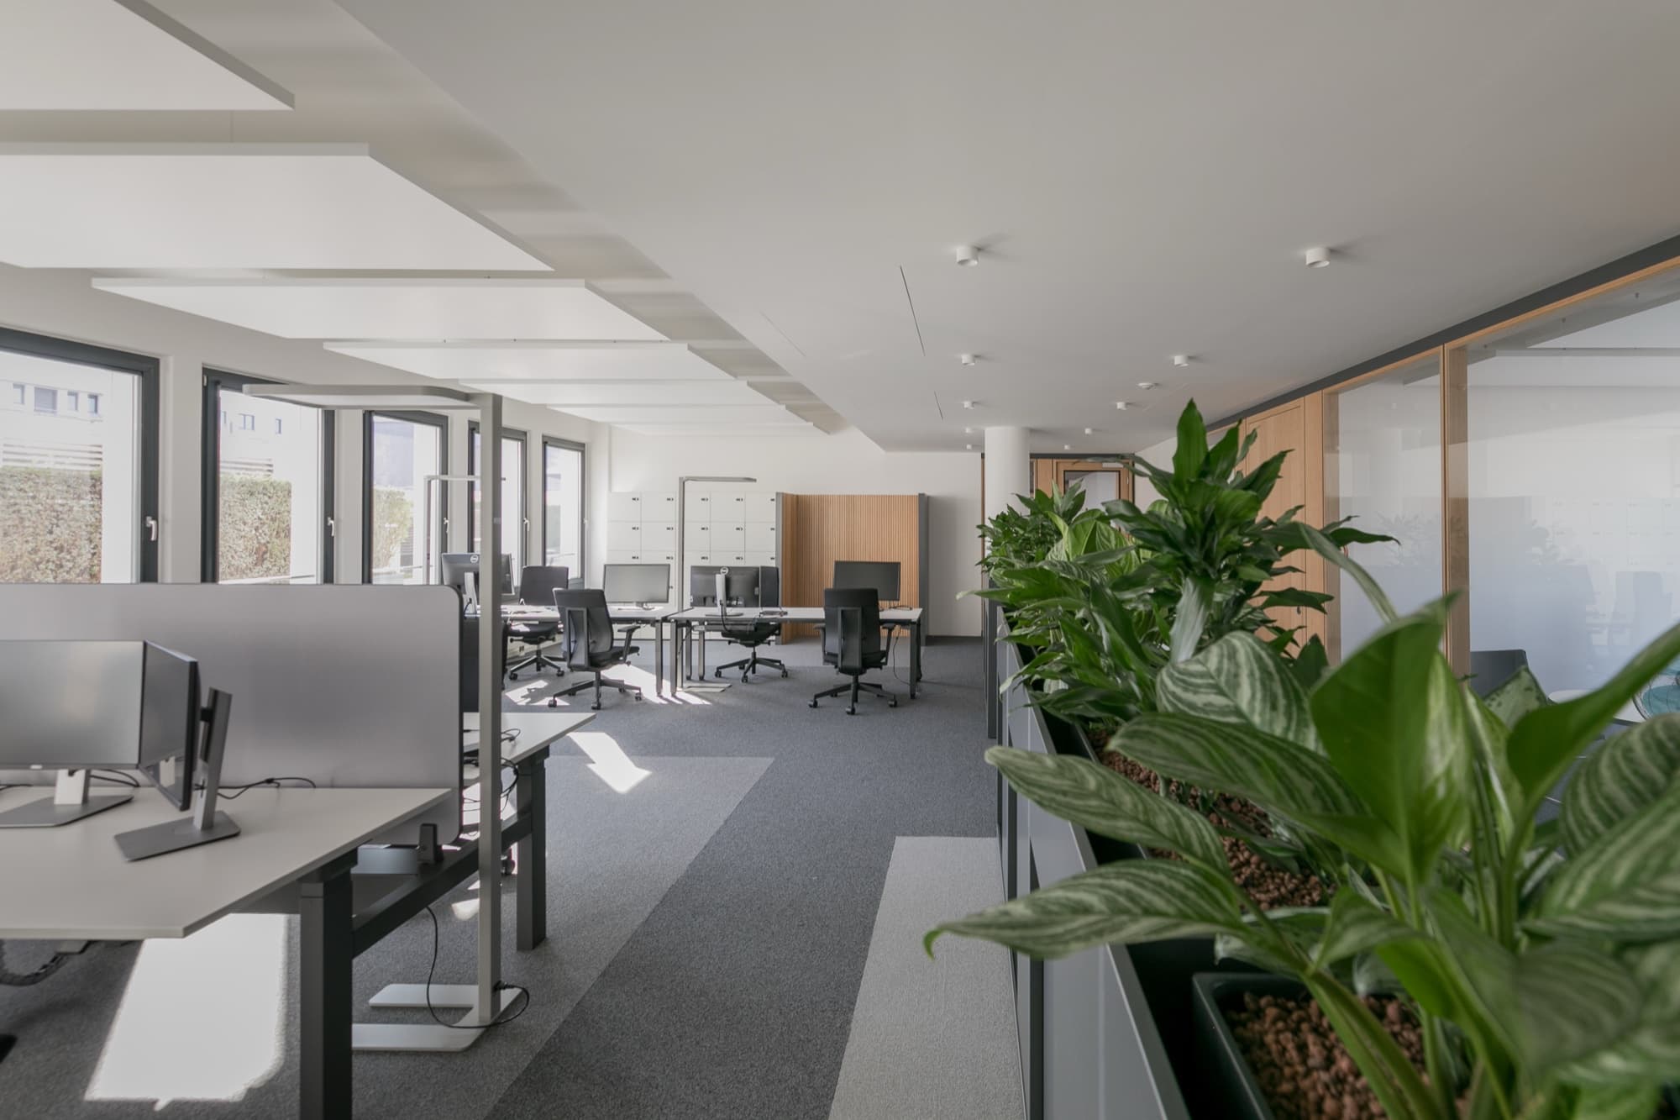
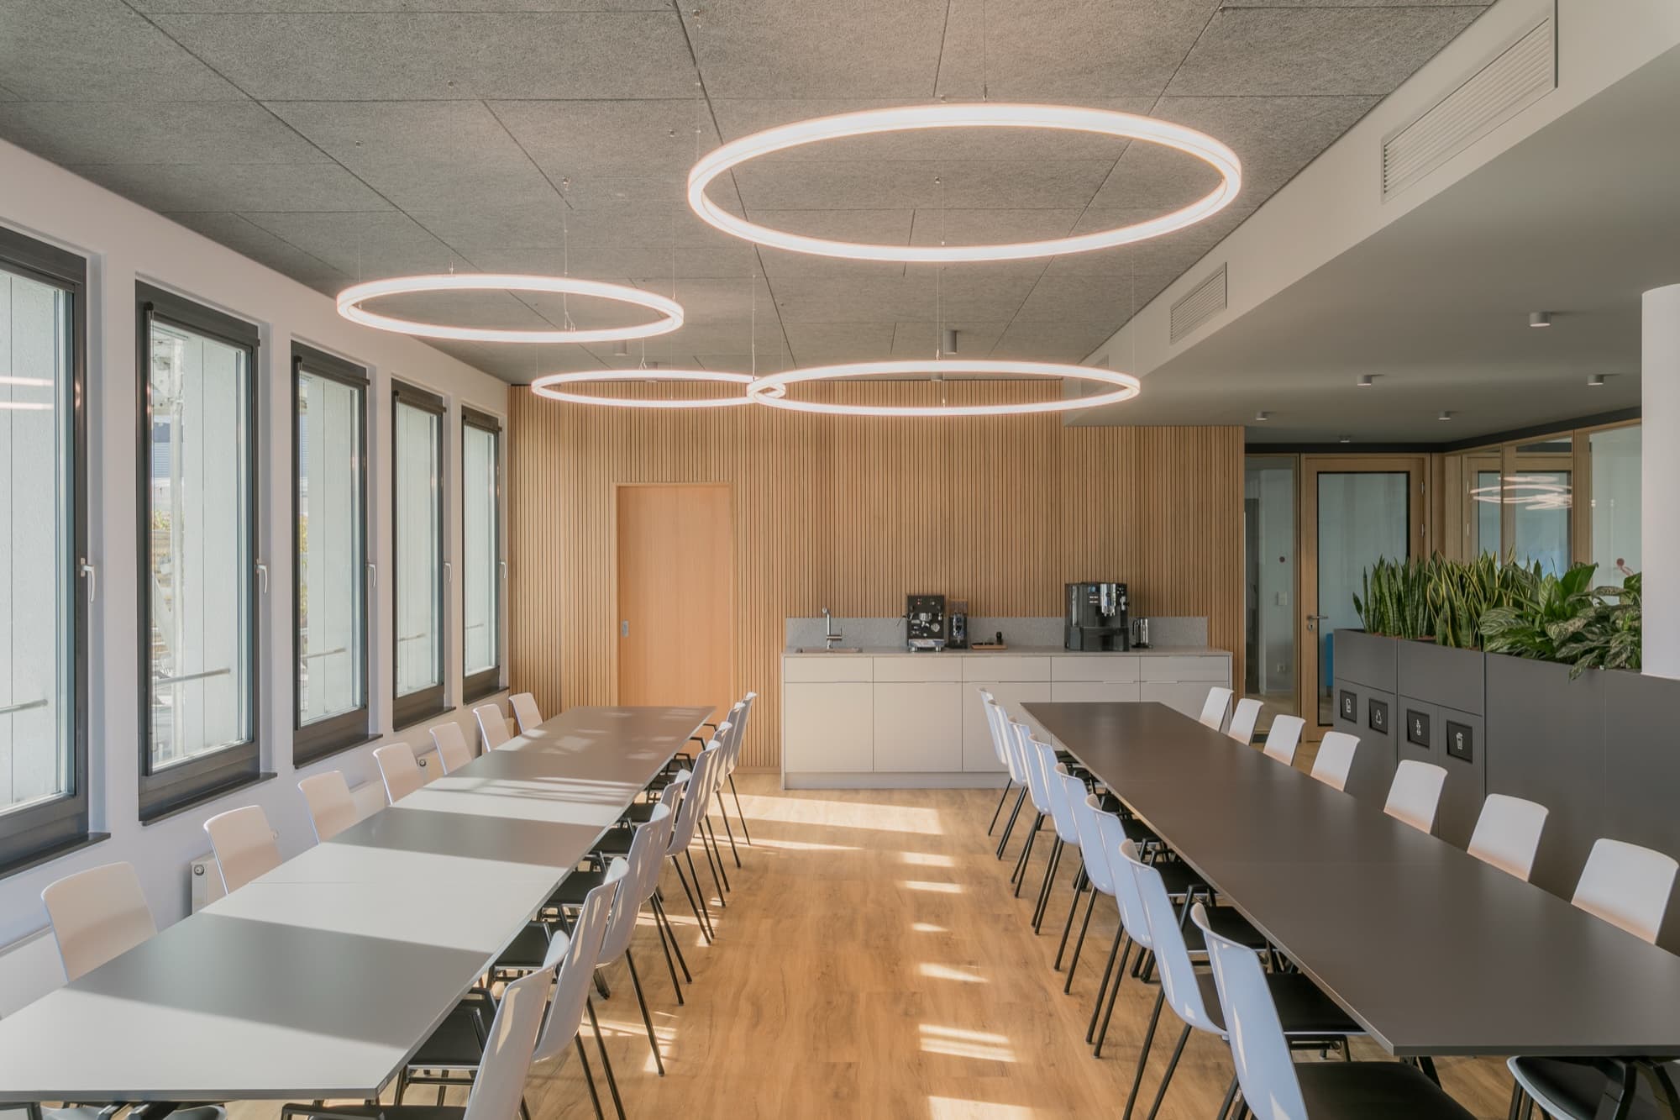
The office floors at the Riem Arcaden in Munich were fitted out around a new way of working, with open-plan desking, enclosed meeting rooms and quieter retreat space sharing one floorplate. That mix is what makes office acoustics awkward. An open floor needs enough absorption to stop conversation carrying across it, while the rooms either side of it need to keep their own sound in, and both have to be handled without breaking up the look of the space.
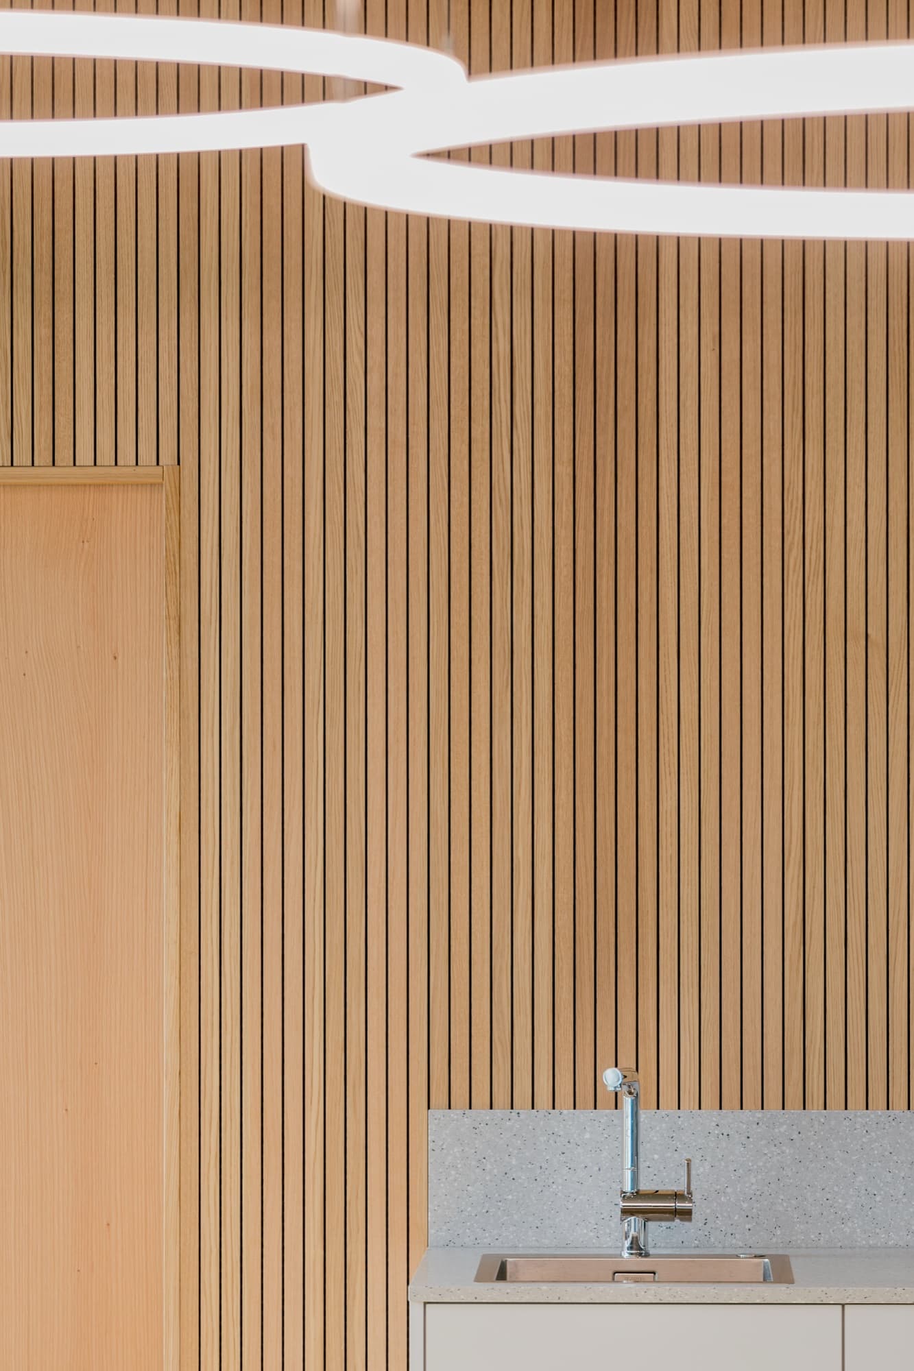
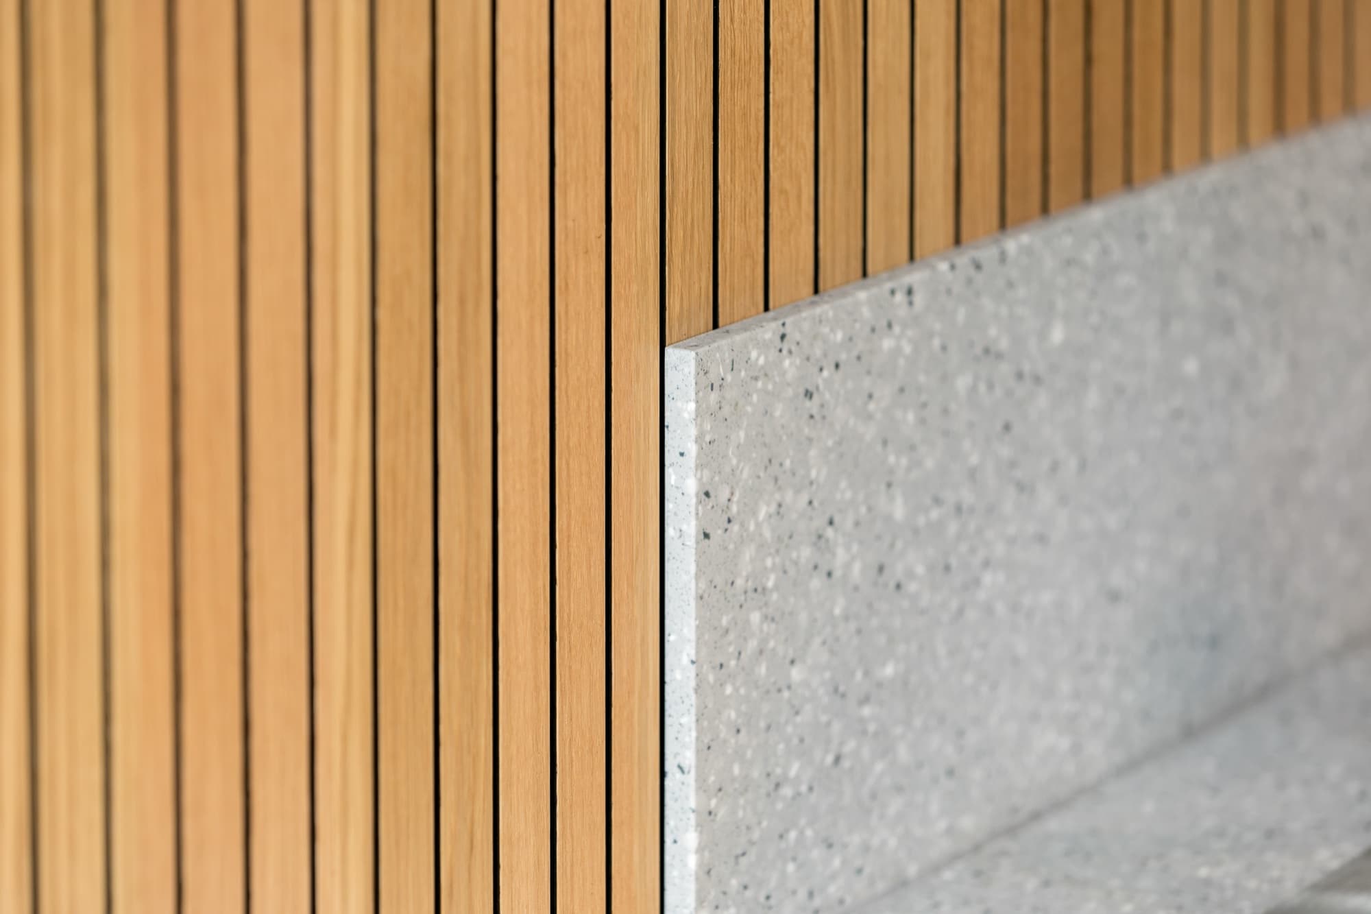
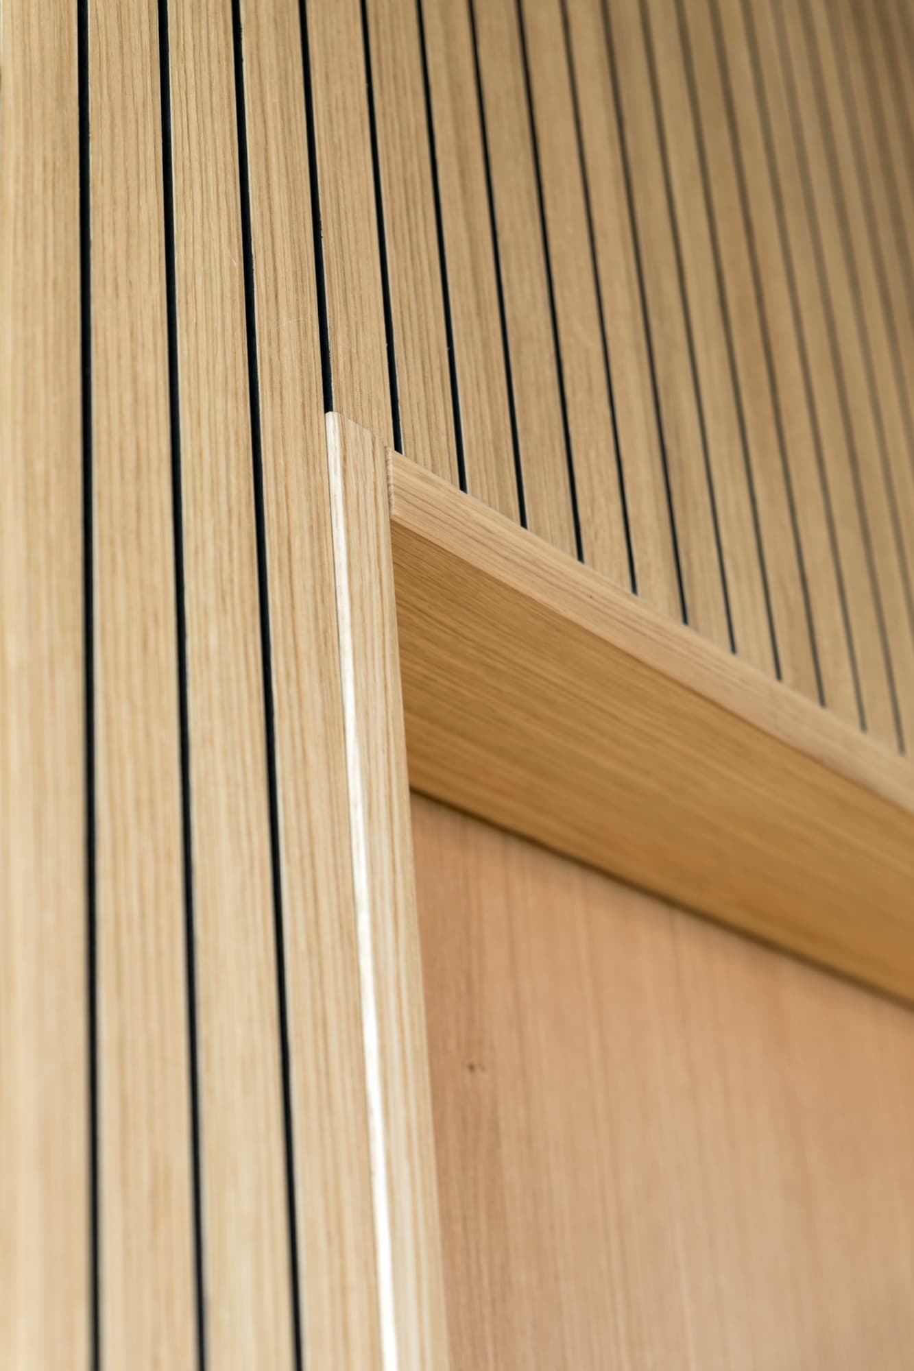
slimline 32/4 in European oak veneer runs through both conditions. The slotted panels line the walls and ceilings of the meeting rooms and continue as soffits above the open floor, so the absorption stays continuous even where the planning changes. Against glazing, terrazzo and planting the timber reads as one warm surface, and the narrow slot keeps the pattern quiet enough to sit behind the furniture rather than compete with it. The fit-out was designed by freetech GmbH.
Photography: Viktor Jordan
Explore more spaces tuned by akustikplus
All projects