
Project
Steinbeis-Haus
Stuttgart, Germany
The Steinbeishaus in Hohenheim: A Masterpiece of Architecture with Excellent Acoustics The Steinbeishaus in Hohenheim is an impressive example of contemporary architecture. The project was planned and implemented by the renowned architecture firm DREI ARCHITEKTEN. The building is part of the University of Hohenheim campus and serves as a research facility for sustainability and resource efficiency.
The Steinbeishaus is a three-storey building with a total area of 1,800 square metres. It consists of a reinforced concrete skeleton and a facade made of wooden slats. The wooden slats not only serve as sun protection, but also as a design element. They give the building a warm and inviting atmosphere.
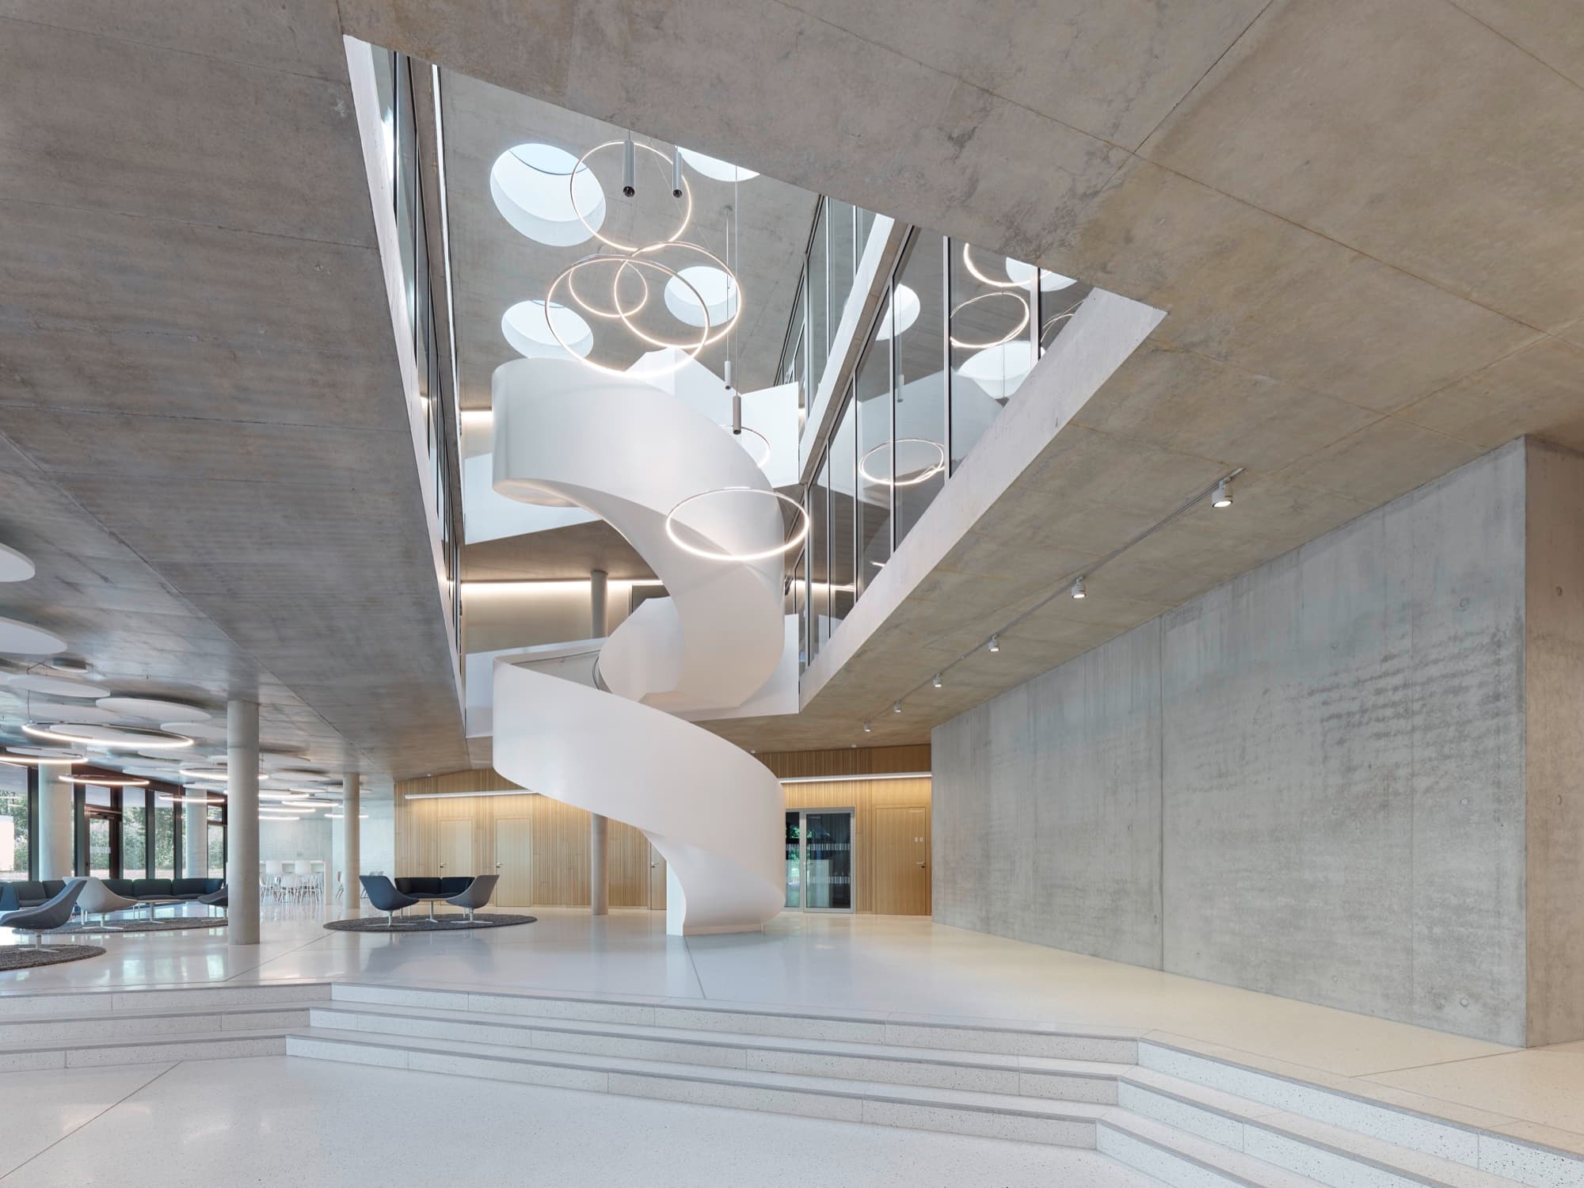
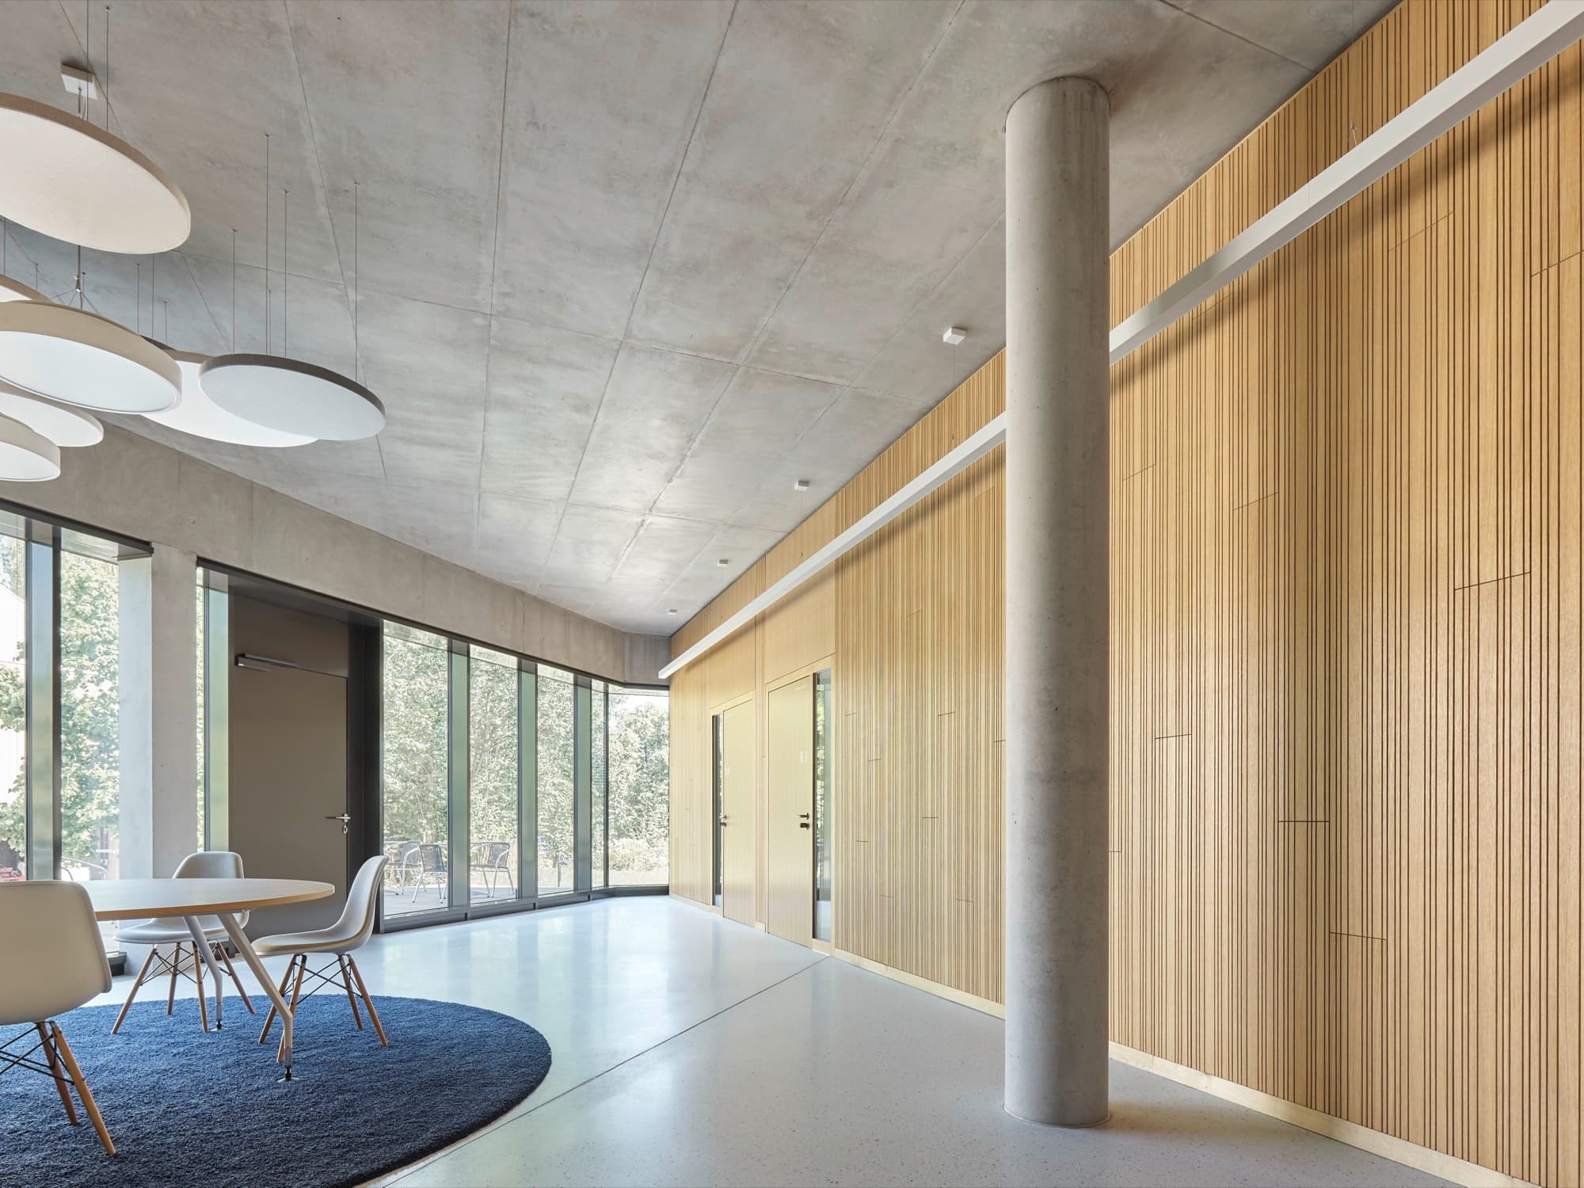
The acoustics in the Steinbeishaus are excellent. The rooms are designed to provide optimal sound absorption and sound insulation. The ceilings and walls are equipped with sound-absorbing materials that reduce sound in the room and create a pleasant room acoustics. The large windows are equipped with sound-insulating glazing that reduces noise from outside.
The interior of the building is just as impressive as the facade. The rooms are generously designed and offer plenty of space for research and teaching. The furnishings are modern and functional, but also aesthetically appealing. The large windows provide plenty of daylight and create a connection to nature.


Explore more spaces tuned by akustikplus
All projects