
Project
W&W Campus
Kornwestheim, Stuttgart, Germany
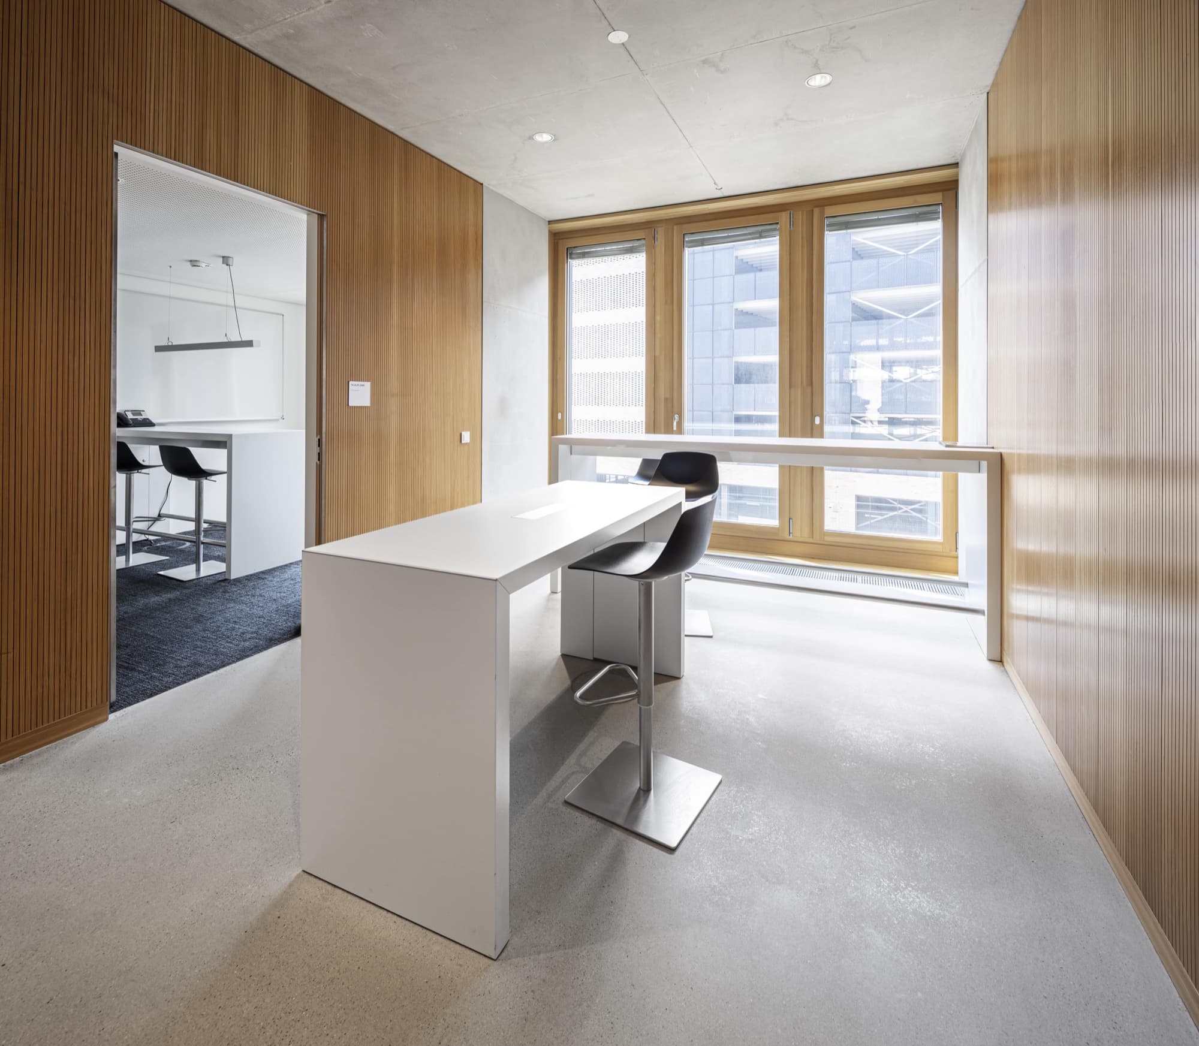
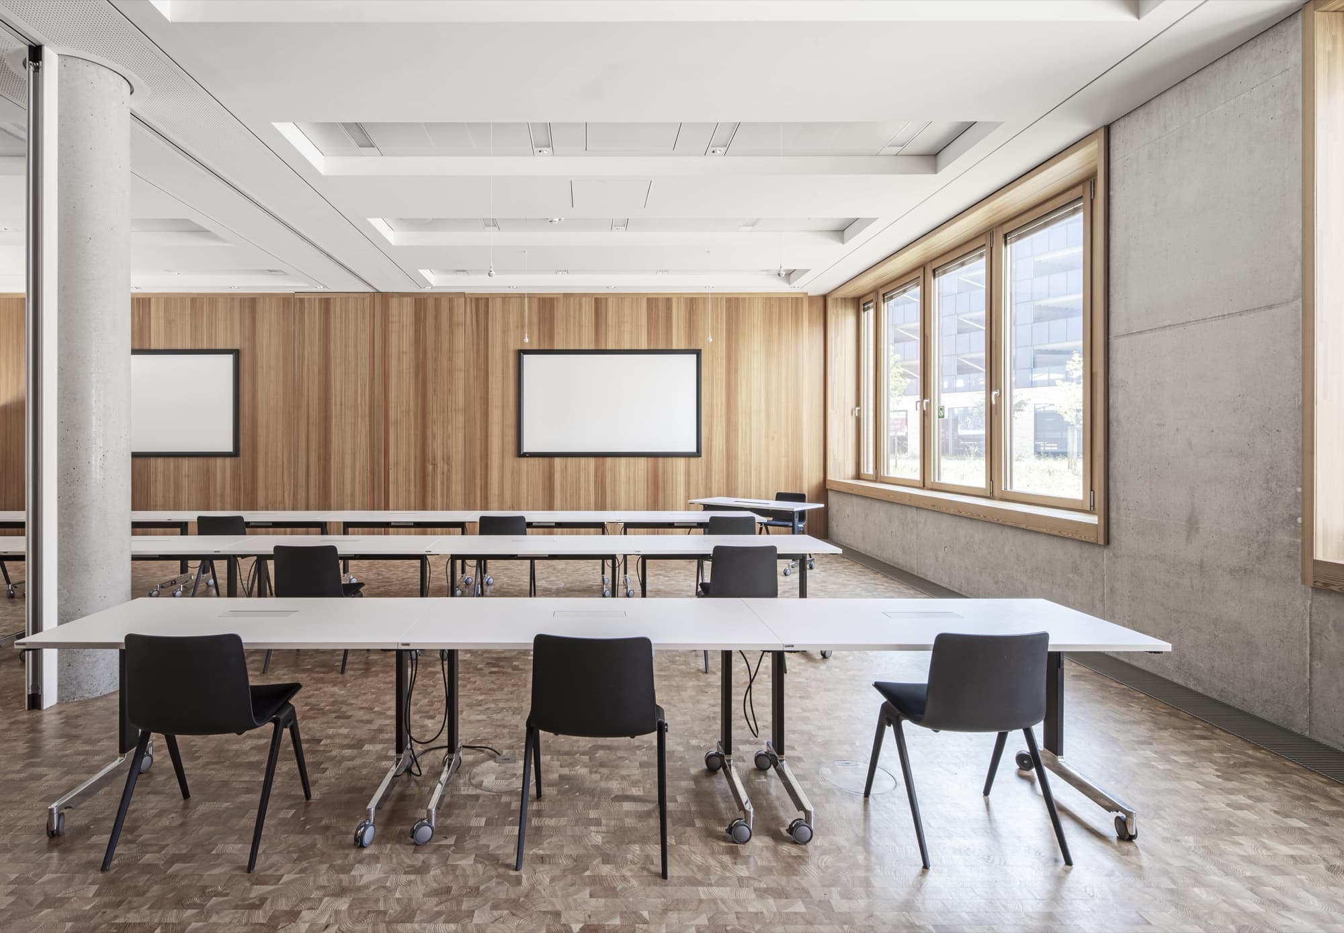
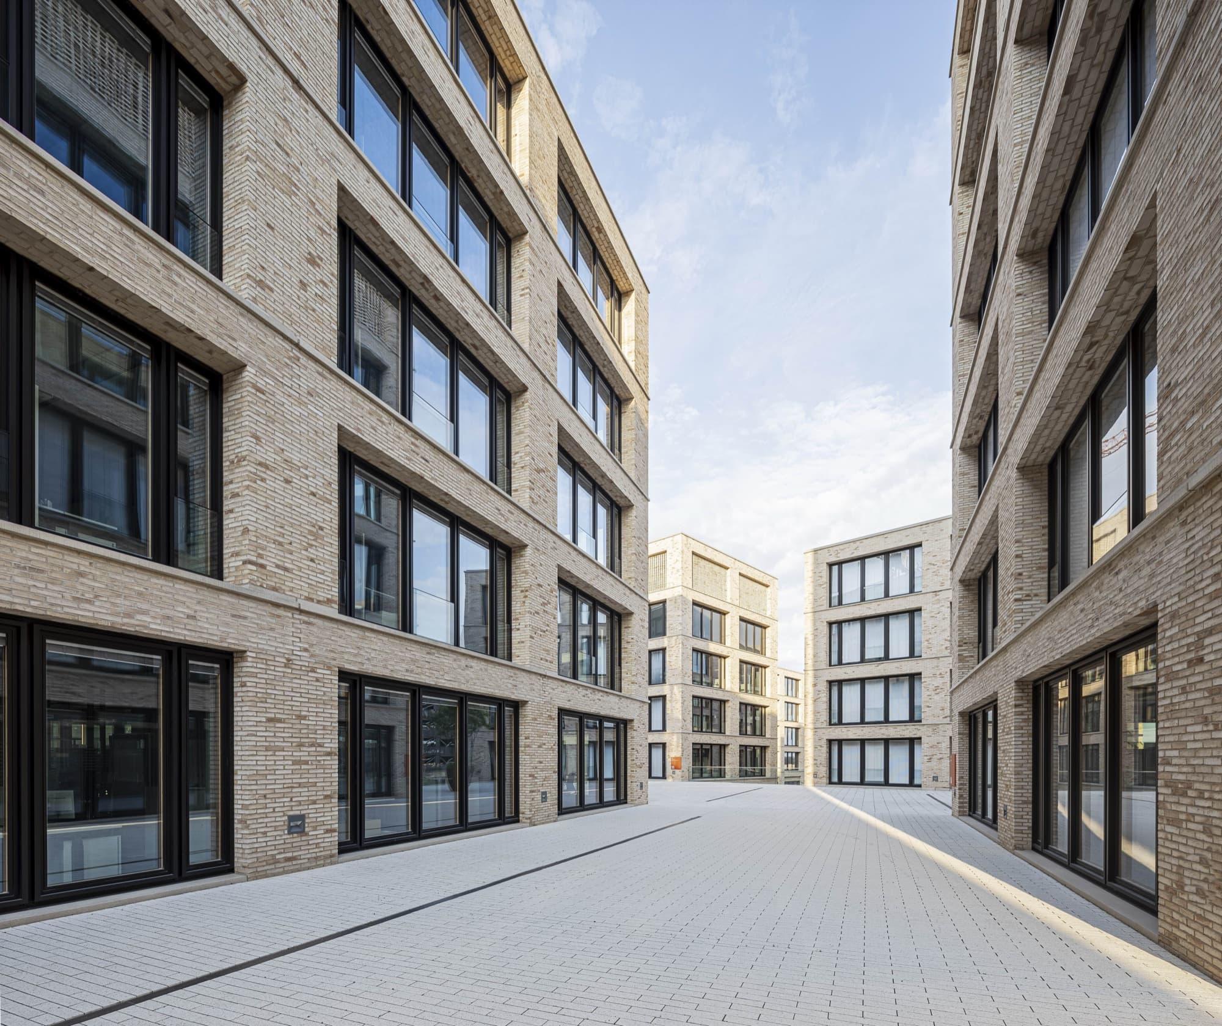
The renowned architectural firm Ortner & Ortner Baukunst has delivered a convincing concept for the Wüstenrot & Württembergische Group (W&W). The W&W Campus in Kornwestheim is home to office buildings in the style of a university campus with a residential character and multifunctional and atmospheric spaces. The concept is very different from the typical administrative buildings in the finance and insurance sector.
Based on virtual and digital working options for a creative environment, the planning of the room acoustics also played a central role. Once construction is complete, there will be a total of seven office buildings with around 4,000 workstations on the campus. In addition to the open office spaces, Campus offers several seminar and conference rooms, a bistro, a computer centre and two multi-storey car parks.
Photography: by Ken Wagner The
Explore more spaces tuned by akustikplus
All projects